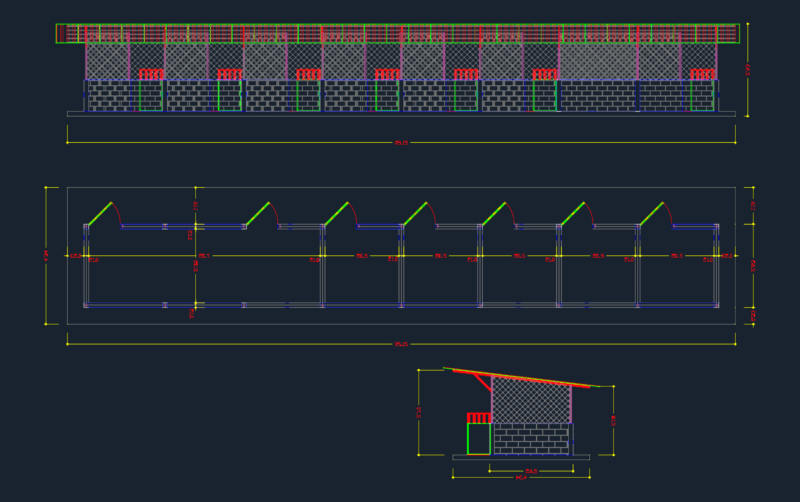
Typical floor plan for levels 2 and 3 of the Albatross sanatorium in Alushta. incl. room layouts with furniture, bathrooms, corridors & the elevator hall. План типового этажа санатория “Альбатрос” в Алуште с расстановкой мебели.
Alushta Hotel Floor Plan with Furniture and Bathroom Layout