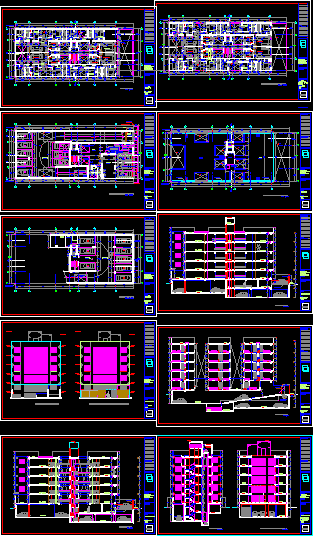
Five floors building – 20 apartaments
Drawing labels, details, and other text information extracted from the CAD file (Translated from Spanish):
level roof, scale :, blade :, plant, roof, plane :, date :, owner :, location :, project :, observations :, program, my home -, housing, multifamily, machinery, room, inspection tank, elevated , inspection fourth, machinery, vacuum, parking, basement, floors, hall, empty projection, room, bedroom, kitchen, living room, bedroom p., passageway, dining room, various use, pedestrian passage, kitchenette, patio, projection of roof, cistern, pumps, semi basement, semi-basement, municipal retreat, garbage, multiple use, deposit, room, income, vehicular, lift door, sidewalk, pipeline projection, duct, ventilation grid, property limit, Access ramp for the disabled, air extractor, terrace, inspection, vent, bathroom, tank projection, ramp, rear elevation, elevated tank, cc cut, aa cut, bb cut, dining room, multiple use room, roof, frontal elevation, frontal elevation with fence, elevations, elevation, posterior, cut a’-a ‘, extraction system, toxic gases, sliding door, tanq. elev., cto. of pumps, —-, serv.