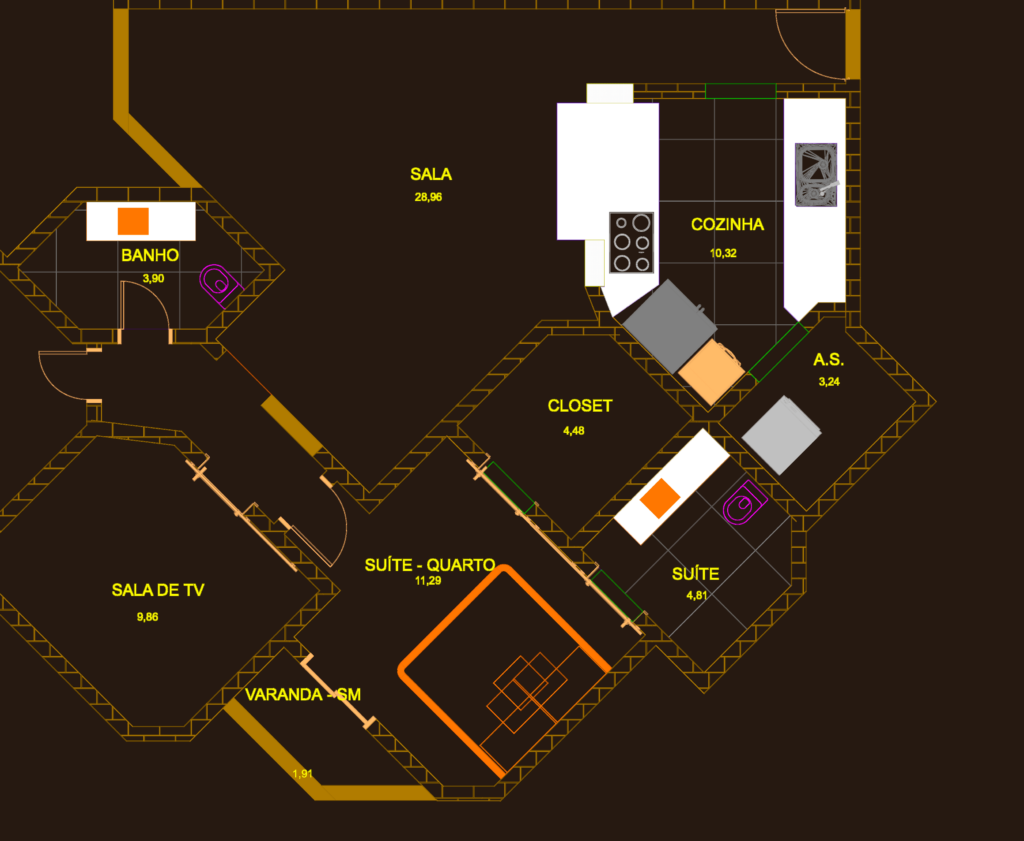
layout for a single suite residential unit with laundry and balcony. Planta de apartamento com suíte e varanda
APARTMENT 72 – 7TH FLOOR PLAN
layout for a single suite residential unit with laundry and balcony. Planta de apartamento com suíte e varanda










