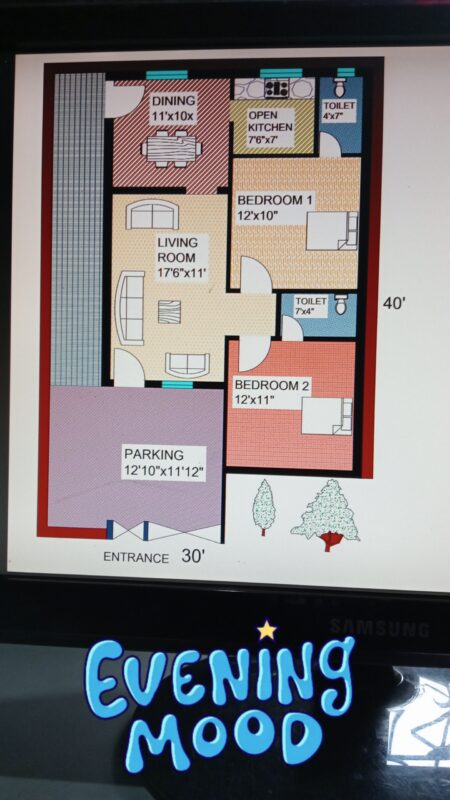
This drawing is for a complete interior renovation package for a modern three-bedroom unit featuring furniture layouts and reflected ceiling plans. I’ve also included several pages of interior elevations for cabinetry and wardrobes at 1:30 and 1:50 scales. The text in the drawings is Chinese. This could be useful in residential design development.
Modern Three Bedroom Apartment Interior Design Plans And Detail Elevations