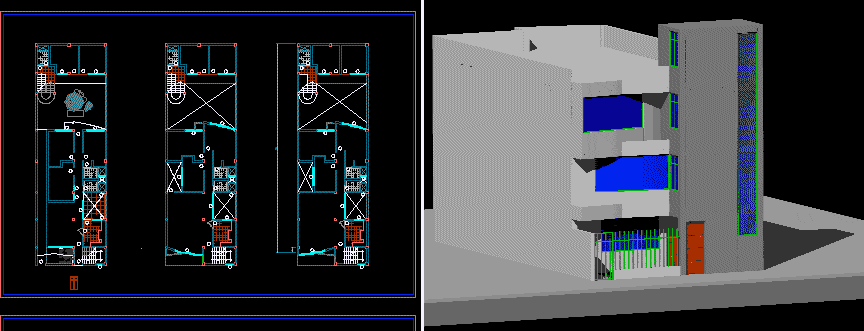
3d Apartment Building – Plants – Sections – Elevations
Drawing labels, details, and other text information extracted from the CAD file (Translated from Spanish):
proy pastry, ss.hh, dining room, bedroom, garden, patio serv., kitchen, room, deposit, high, width, type, box of doors, material, wood, metal, alfeizer, window box, first floor, second floor , third floor, roof, blue glass










