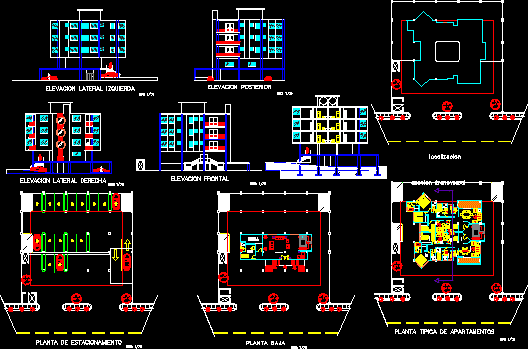
Apartment building – Three levels
Drawing labels, details, and other text information extracted from the CAD file (Translated from Spanish):
project, student, luis lu, apartment building, location, rear elevation, parking plant, left lateral elevation, right lateral elevation, frontal elevation, toilet and maintenance area, lobby, concierge area, ground floor, typical apartment floor, kitchen, maid’s room, dining room, master bedroom, bedroom, family room, laundry, bathroom, hall, wc, cross section










