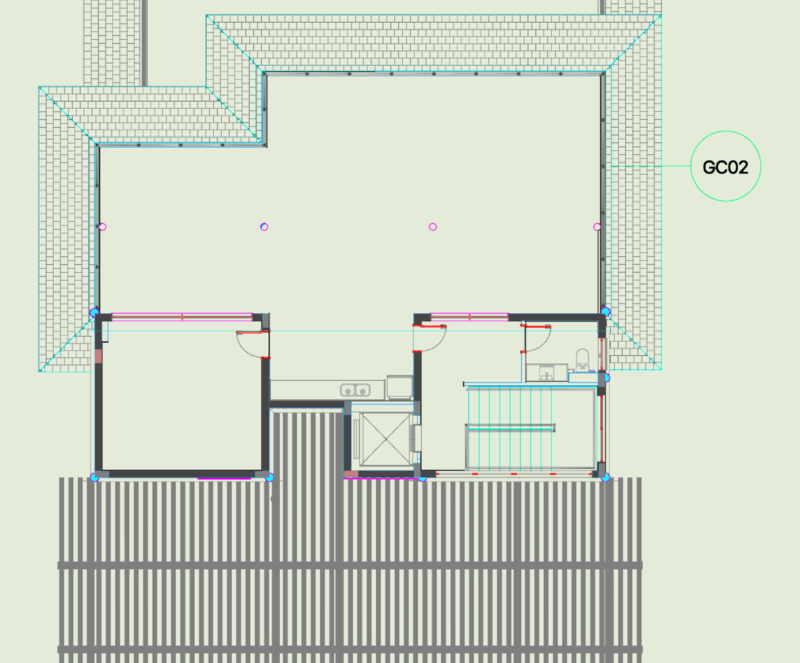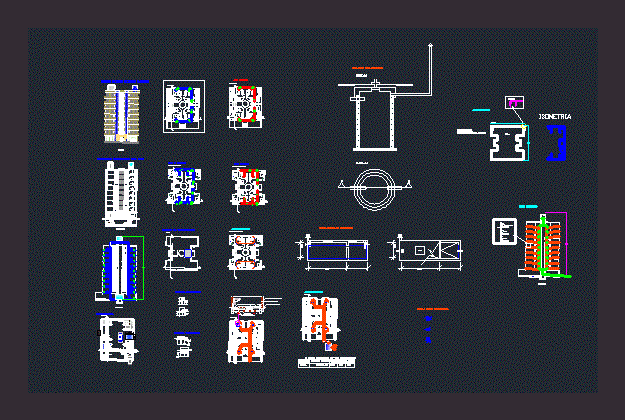
Apartment Building – Floors – Cuts – Details
Drawing labels, details, and other text information extracted from the CAD file (Translated from Spanish):
false sky, hº aº slab, mosaic floor, gambote brick wall, shower base, roof, ground floor, thermotam, subfloor, facade, a-a cut, b-b ‘cut, elevated tank detail, tank detail cistern, septic chamber of two chambers, number of people, dimensions in meters, length, width, height, volume in liters, detail of sanitary downs sector civic committee, toilet, drain to the matrix, ventilation pipe, cold water installation , cold water networks, absorbent well detail, aa plant, cut aa, slab, detail rainwater gutters, inlet, outlet, detail degreaser chamber, isometry, elevated tank location on the facade, location of the tank elevated in the cut, tank cistern, elevated tank location, hot water, sewage, stormwater