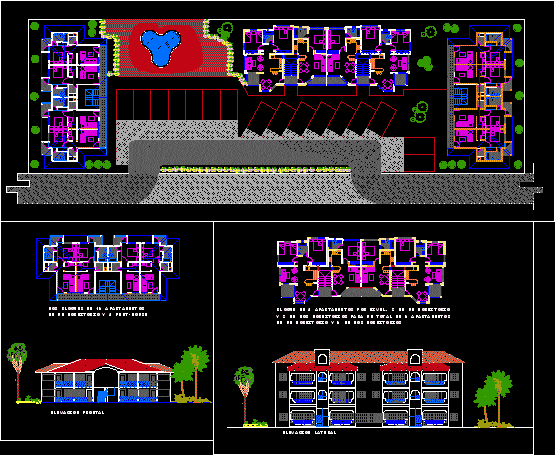
Apartment Building – Plants – Sections – Elevations
Drawing labels, details, and other text information extracted from the CAD file:
to delete this layout, right click on the layout tab and click on delete., use the plot-flr layout tab to plot a floor plan., display configuration: work display set: work_plan zoom scale: all, plot-flr, plan, model, use the work-rcp layout tab to work on ceiling objects., page setup plotter configuration: dwf eplot plot style table: monochrome.ctb display plot styles: on, page setup plotter configuration: dwf eplot plot style table: monochrome.ctb display plot styles: off, titleblock: none plot scale: fit, perspective, sw isometric, use the work-flr layout tab to work on everything in the building model except ceiling objects., work-flr, work-rcp, architectural desktop, drawn by:, checked by:, project number:, issued:, filename:, —, .dwg, project name, floor plans, sala, cocina, dormitorio, lavado, balcon, elevacion lateral, elevacion frontal