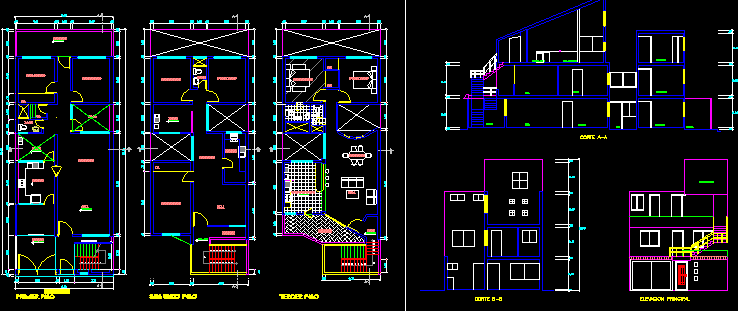
Apartment Building – Enlargements – Plants – Sections – Elevations
Drawing labels, details, and other text information extracted from the CAD file (Translated from Spanish):
garage, first floor, living room, hall, bathroom, kitchen, bedroom, dining room, ceiling projection, patio, cl., terrace, balcony, second floor, entrance, cut aa, main elevation, bb court, third floor, living room , kitchen-patio, kitchen – patio, roof, jr. trinity










