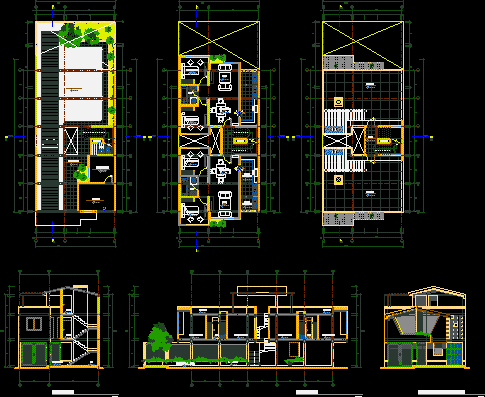
Apartment Building Project – Twoo – Floors – Plants – Sections – Elevations
Drawing labels, details, and other text information extracted from the CAD file (Translated from Spanish):
shop, npt, after store, sh, passageway, polished and burnished cement, parking, built-in furniture, bedroom, parket, service, dining room, hall, patio, hall, burnished cement, esatcionamiento, roof, cut aa, main elevation, court bb , fredy meza gomez, single-family house, lamina :, project :, prop: sr. mario raul mendoza flowers, arch. fredy meza g., indicated, scale:, digitization :, design :, date :, lamina, architecture, distribution plants, architect, cuts elevations