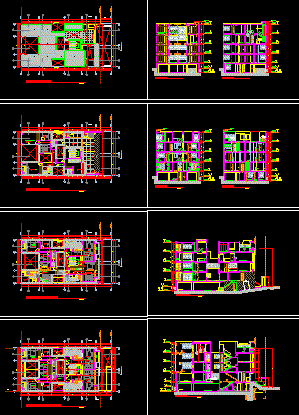
Apartment building in Lima
Drawing labels, details, and other text information extracted from the CAD file (Translated from Spanish):
parking, cistern, filling, cto., garbage, pumps, cto. of, hydropneumatic system, seismic seal, cl., surveillance, area of, deposit, washing, sshh, glass blocks, patio, kitchen, sh, terrace, living, sandblasted glass, corridor, wood celocia, semisotano plant, vortex, plant first level, main elevation, second level floor, lav., third level floor, living room, rooftop, entrance, main, bedroom, study, games room, apartment. type loft, roof, laundry, gym, TV, oven, floor ceilings, hall, upper floor projection, boundary of the lot, withdrawal, boundary, neighboring building, no visual record, third party from balconies, blind wall, metal mesh , edif. neighbor, regulatory retreat, ironing room, balcony, sectional system, sshh, dining room, room, dep., section and and, dining room, bedroom, botallantas, and laundry, fixed sandblasted tempered glass, ss, deposit, shower, cl. , service, grill, terrace, fence lift, side view, walnut finish, polished cement finish, microcemento griss, aluminum aluminum accessory, porcelain tile, painted finish with enamel, tarrajeado and painted, steel accessory, handle steel, dept. type loft., visit, bathroom, corr., surveillance