Apartment Buildings – Project – Plants – Sections – Elevations
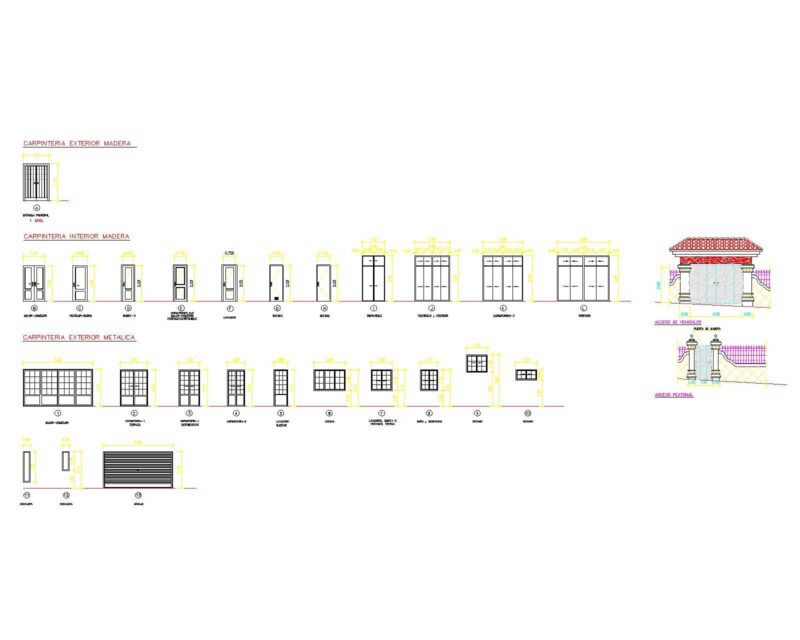
Drawing labels, details, and other text information extracted from the CAD file (Translated from Spanish):
basement floor, pedestrian access, lobby, access to cellar, hallway, maintenance cellar, vestibule access, rest, compensated staircase, north facade building a, library study, bathroom, bedroom, dining room, kitchenette, p. service, access plaza, garden, stairs, interior facade building a, p.service, kitchen dining room, buildings a and b, descriptive cut, symbology, ns, basement level, ntn, natural level of land, npt, finished floor level, nd, level of rest, nla, level of roof slab, np, level of parapet, perspective point study library, services, area, space, c. surveillance, parking, social, parking ramp, lobby reception, stairs, corridors, p. service, esatancia, dining room, building, departments, private, direct, indirect, null, a.v, p.a, c.v, warehouse, v.r, stay, p.s, e.b