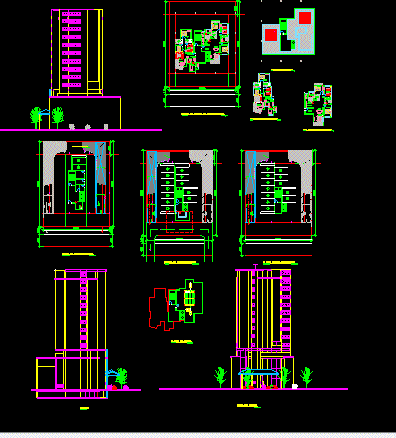
Apartment building one family
Drawing labels, details, and other text information extracted from the CAD file (Translated from Galician):
park plant, architectural plant of model b apartment, architectural plant of model apartment, roof plant, project. ramp, deposit, project beam, constructive detail, architectural floor of social area, separemanetos general plant, right lateral elevation, frontal elevation, section