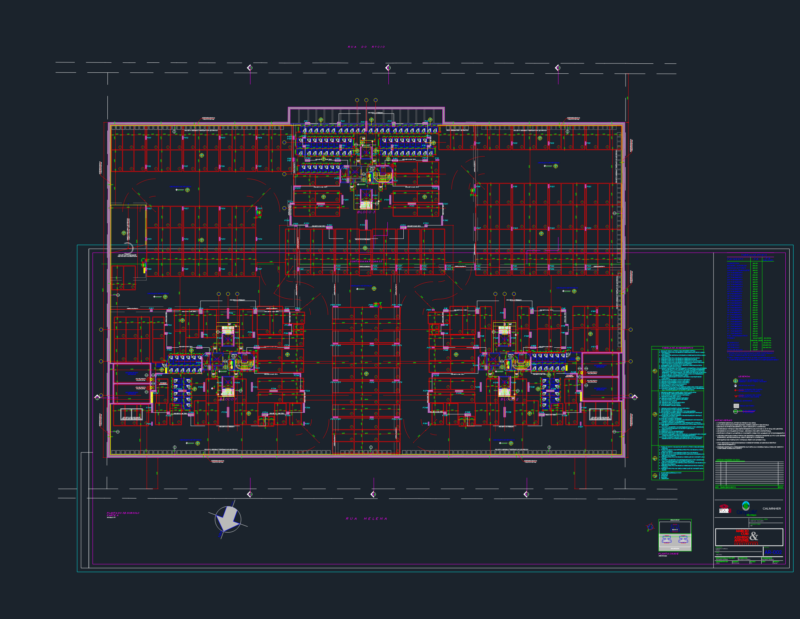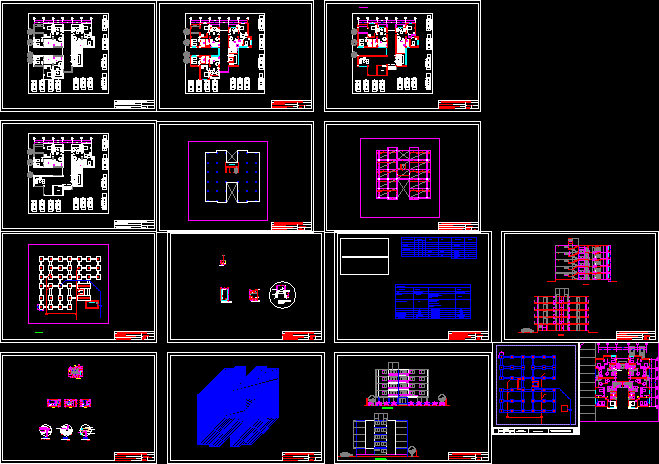
Building with 2 apartaments for 5 plants with parking located in a squareR-5 at first floor
Drawing labels, details, and other text information extracted from the CAD file (Translated from Spanish):
npt, elevated tank, student: peralta, fernando, ricardo palma university, course: edificacion iii – arq.bascones, date :, typical plant, detail zapata tipica in basement, detail: underground tank plant, inspection cap, alfonso de rojas , lateral elevation, frontal elevation, first floor housing, typical floor dwelling, kitchen detail, cistern details, housing elevations, student: christian bóttger robertson, course: construction iii – arq.bascones, housing slabs and beams, vs, vp, plant of the kitchen, drawers, wall painted with matte oil, extractor hood, wooden structure, white stone series, cement gray color, top board, door, padlock ear, plot plot housing, plywood door, slatted wood, post-framing laminate, silicone seal, stainless steel laundry, rnc, normative table, normative, multifamily housing, facade alignment, parking, net density, parameters, height ma maximum, minimum frontal removal, building coefficient, free area, uses, project, calculations and normative table, housing plant ceilings, calculation of ciemntación, dimensions, volume, area, specific weight, load weight, foundations, housing-foundations, plant underground cistern, v. mooring, v. main, lightened ceiling, finishes, partition, columns, foundations, sub total, faculty of architecture and urbanism, ricardo palm university, building, multifamily, scale: gerardo nuñez carbonel, student :, course :, cod :, project :, lamina :, waiting room, gym