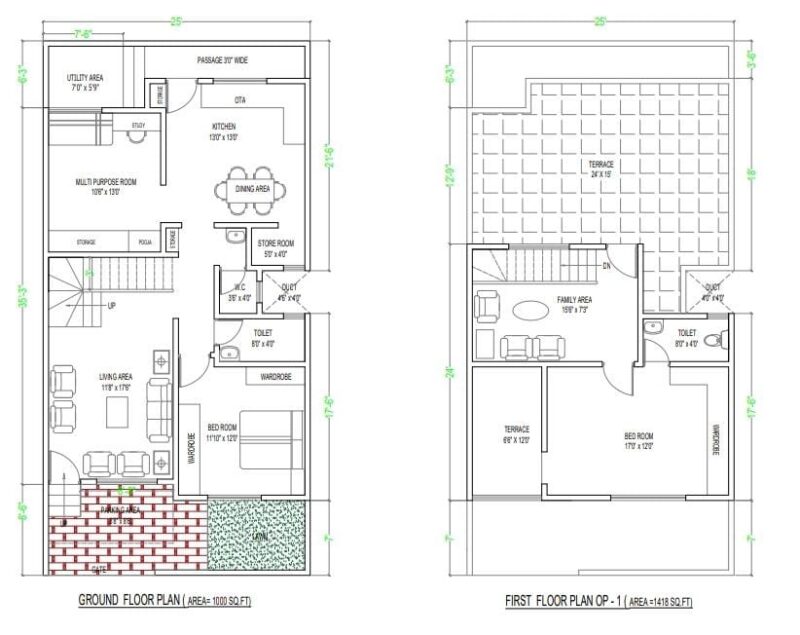
Design of a warehouse on the first floor and apartments on the second floor
Drawing labels, details, and other text information extracted from the CAD file (Translated from Spanish):
w. c., work, kitchen, living room, dining room, balcony, office, access, cellar, first floor, drying patio, main facade, level no., owner :, design :, project :, address :, contains :, scale :, file:, city and date:, warehouse and apartments, observations