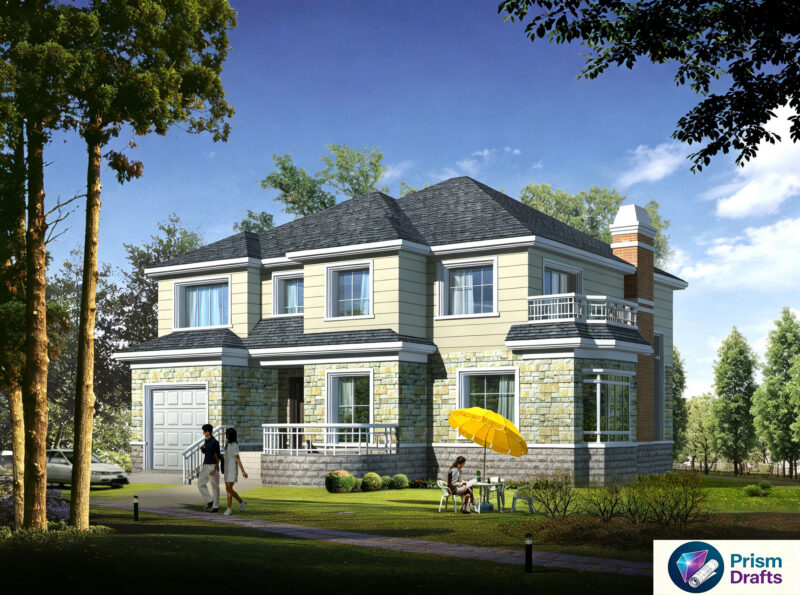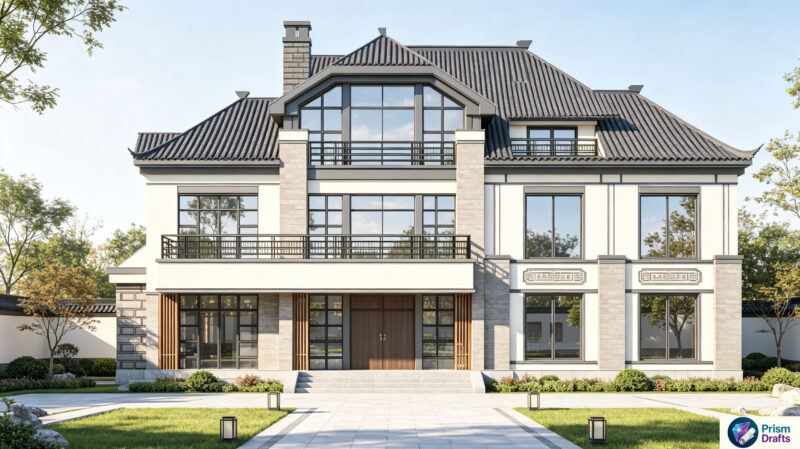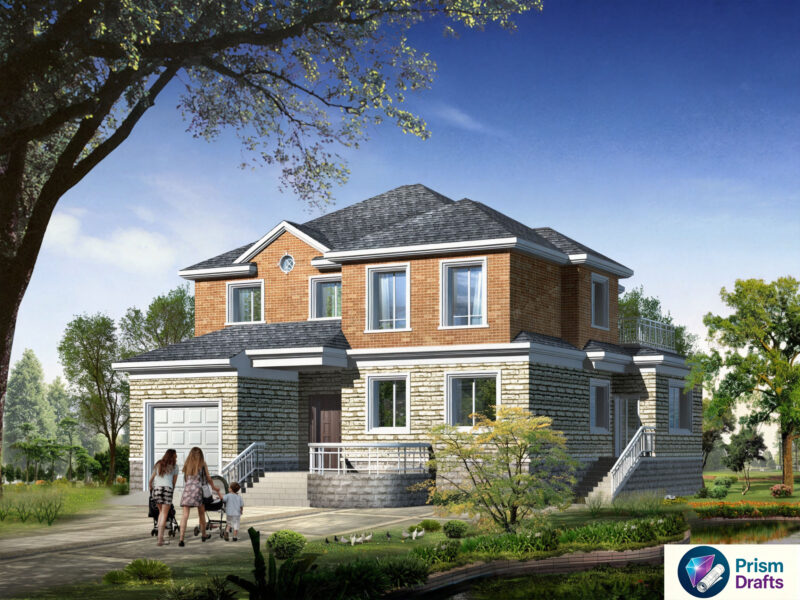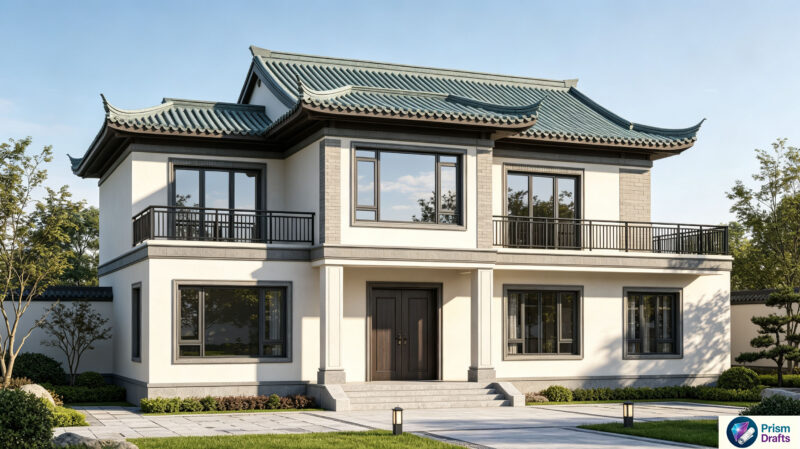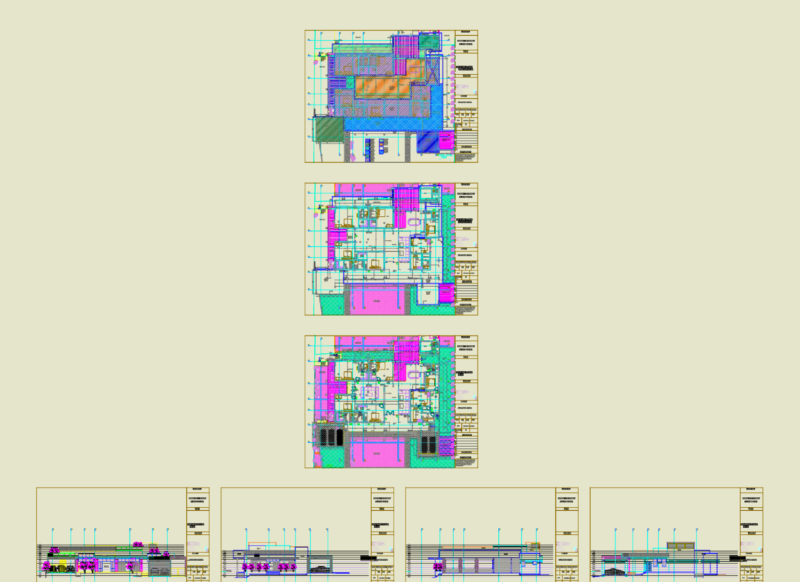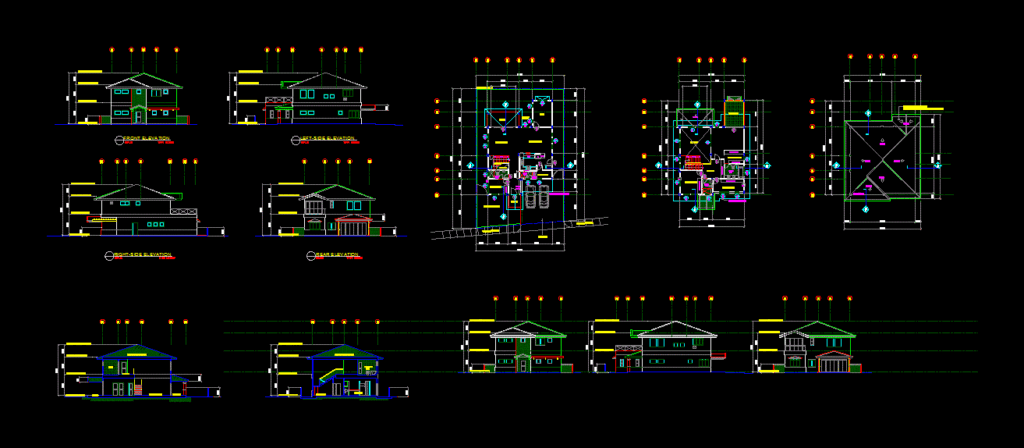
2 storey house architecture
Drawing labels, details, and other text information extracted from the CAD file:
property line, built-in, shelves, porch, acu, c l o s e t, guest rm., bath, storage, lanai, living area, dining area, den, maids room, pantry, ref, kitchen ledge, nook, closet, pocket, garden, front garden, s i d e w a l k, ramp up, v o i d, balcony, s l o p e, line of roofing above, walk-in closet, built-in closet, landing, building line, apex line of roofing, top of roof beam, grd. floor level, ventilation slats, with insect screens, f.f.l., front garden, ramp up, s t o r e y r e s i d e n c e, see truss detail, l a n a i, kitchen, master’s, front elevation, scale:, left-side elevation, right-side elevation, rear elevation, ground floor plan, r o o f p l a n, reflected ceiling plan, second floor, perspective, site development plan, longuitudinal section, cross section