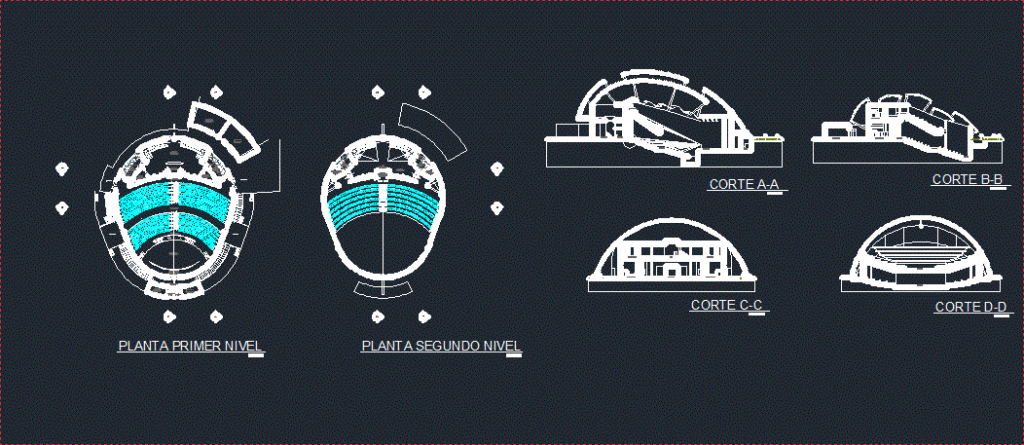
Workshop VIII distribution plans. Plants – Cortes
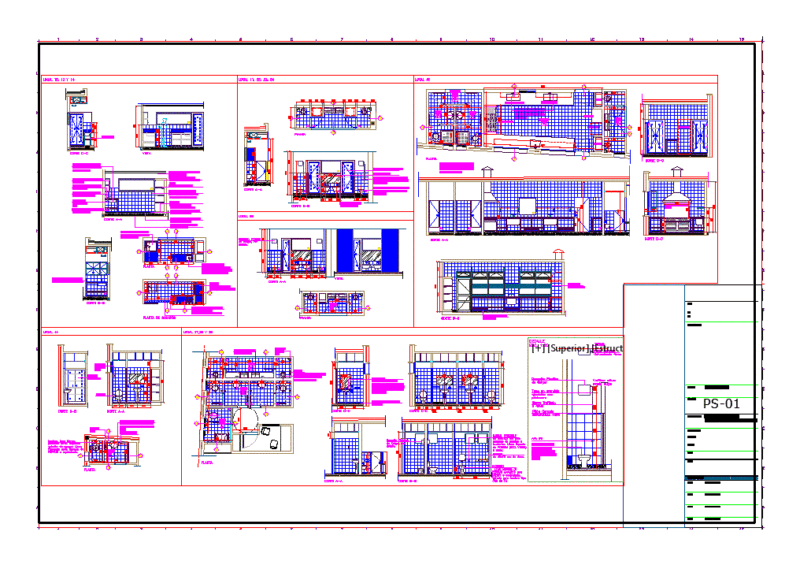
Drawing labels, details, and other text information extracted from the CAD file (Translated from Spanish):
workshops court bb, lobby, projection mezanime, empty projection, ss.hh., ramp for disabled, sshh males, sshh ladies, seats, nursery, stage, backstage, snack, ticket office, dressing rooms, mezzanine, projections room , hall, toilet model one piece advance plus color boné -trebol, ovalín lavatory model ceralux color boné – trebol, urinal academy model color white – clover, dd cut, aa cut, bb cut, cc cut, first level plant, second level plant