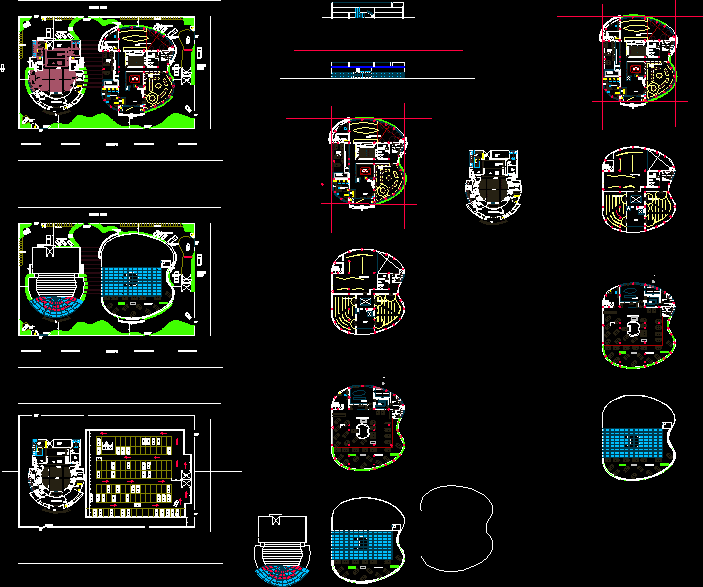
Auditorium.
Drawing labels, details, and other text information extracted from the CAD file:
coffee counter, wall-hung toilet, info desk, directors office, lobby for restraurant, lobby, ticket counter, l a n d s c a p i n g, down, store, reception, sculptures, kitchen service lift, ahu, l a n d s c a p i n g m, pedestrian pathway, entry car, vip car parking, exit, entry car, loading bay parking, m.g road, chruch road, cross road, lifts, kitchen, restaurant space, open restro, vip green rm, up towards amphitheatre, entrance foyer, w i n g s p a c e, large painting, small painting, store, washed items, washing, fridge, changing rm, promotion space, bike parking