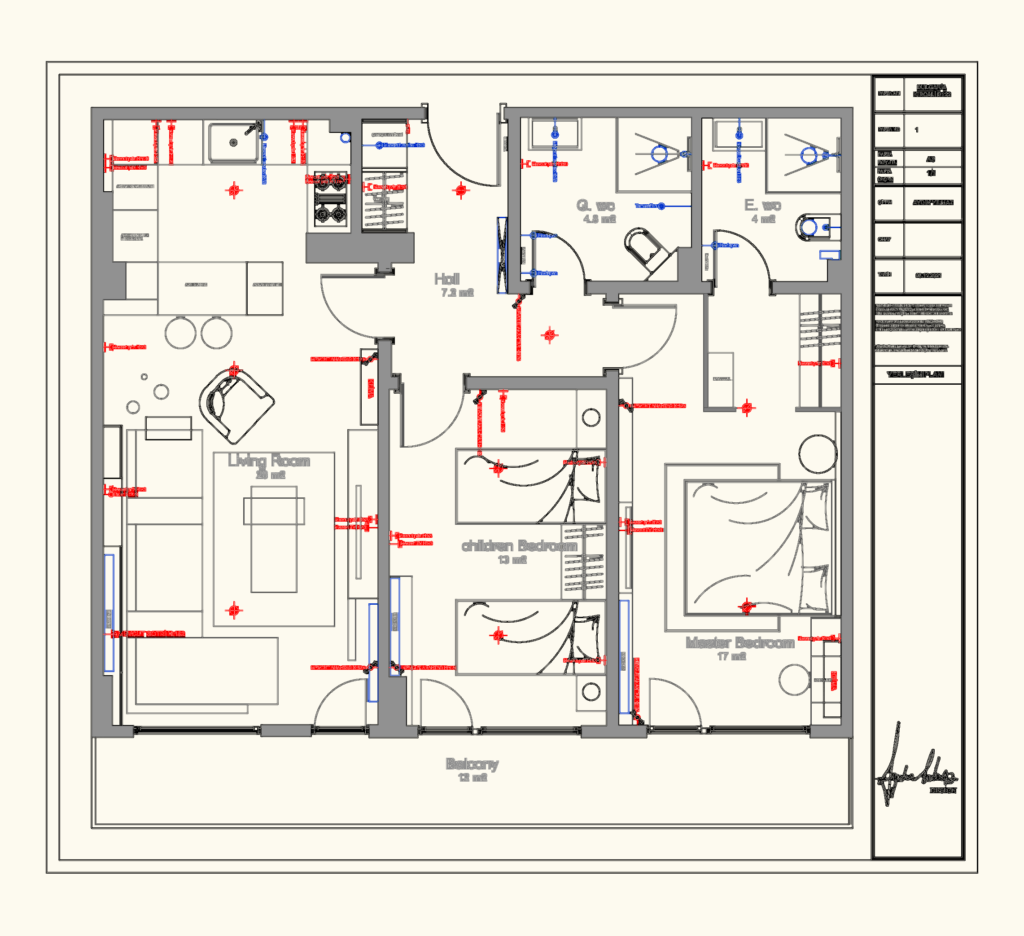
Floor layout for a 2-bedroom residential unit, ref. KIRCALI B122. Includes furniture arrangements and MEP fixture heights (typ. socket H:53/120/175, switch H:125). Living: 28 m2. Master Bed: 17 m2. Includes balcony, dual WCs, and island kitchen. Annotations in TR/EN.
B122 2-Bedroom Residential Apartment Floor Plan