Designs CAD
Categories
Upload
Pricing
Blog
FAQs
0
Login
Sign Up
Home
/
Residential
/
Bathroom, Plumbing & Pipe Fittings
/
Bathrooms And Pipe Fittings DWG Block for AutoCAD
Bathrooms And Pipe Fittings DWG Block for AutoCAD
×
−
100%
+
Bathrooms and pipe fittings
Raw text data extracted from CAD file:
FREE
File Details
File Type
DWG
Type
Block
Language
N/A
Uploaded by
CAD Drawings
Category
Bathroom, Plumbing & Pipe Fittings
Published
Aug 18, 2017
Free Download
Download File
Download faster, ad-free, with more daily files
from $7/mo
Tags
armaturen
autocad
bathrooms
block
chuveiro
douche
dusche
DWG
fittings
paper holder
papier
papierhalter
pipe
porta papel
porte
robinetterie
sanitaire
sanitarios
sanitärkeramik
sanitary ware
shower
taps
torneiras
Typical Section Of Kitchen Sink Plumbing Detail Drawing
FREE
Balcony Drain Installation Section Detail with Integral Trap
FREE
Single-Family House Project with Structural and MEP Plans
FREE
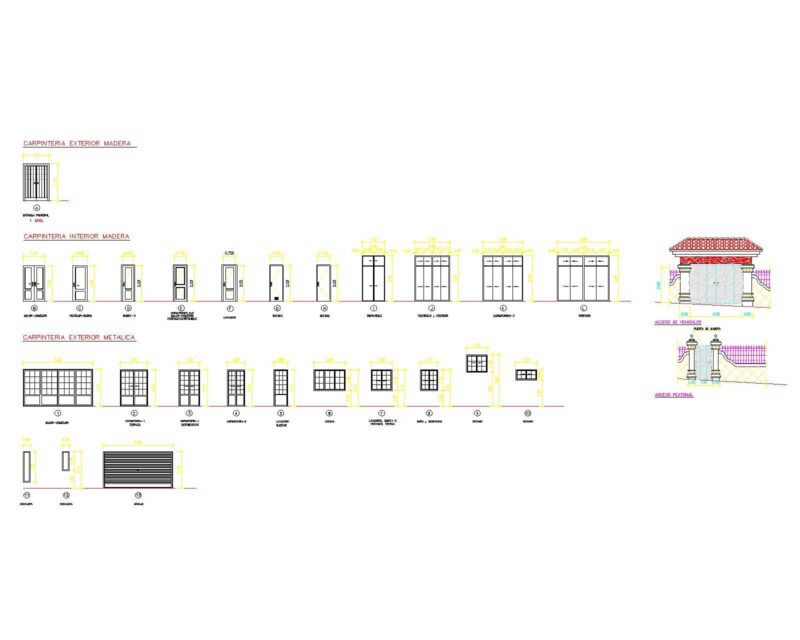
Carpentry 1 – Wood Carpentry, Doors, Window, Closet, Wardrobe, Blind DWG Elevation Block Details for AutoCAD
PREMIUM
$3.00
Typical Section Detail of Pedestal Type Wash Basin
FREE
Pipe sleeve through walls detail cad section
FREE
Typical section of vanity type bidet DWG section
FREE
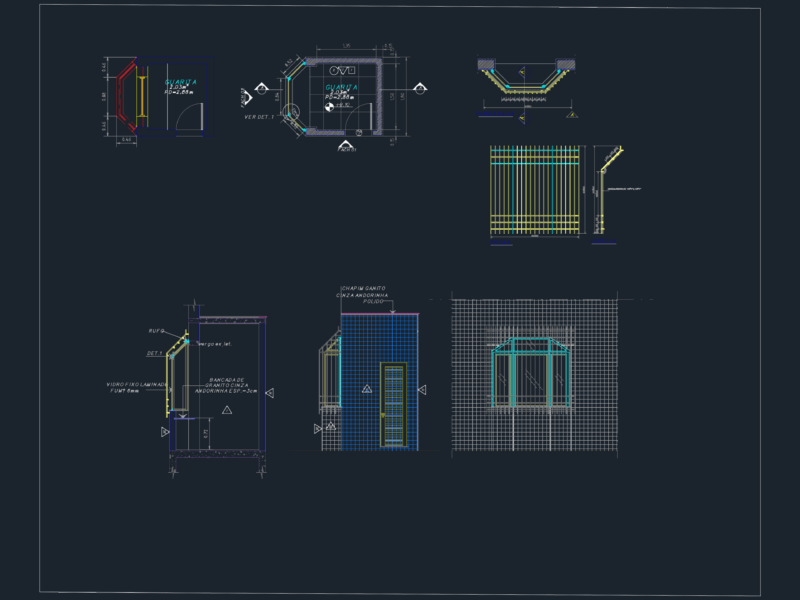
Sentry Post Architectural Plan with Sections and Elevations
FREE
Gully Trap Detail
FREE
Clinical Center CAD Plan and Elevations
FREE
600x300mm Access Door to Drainage Stacks Detail
FREE
Browse All Downloads