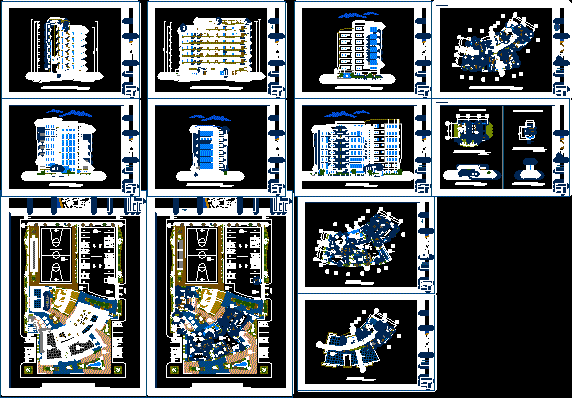
Multi-story beach apartment building architectural drawings. The set contains detailed floor plans, cross-sections, and building elevations for a modern multi-family condominium with curved facade elements.
The site plan documents outdoor recreational facilities, including a swimming pool with a surrounding deck, two full basketball courts, surface parking lots, and integrated landscaping. These drawings provide the residential unit layouts and site infrastructure in metric units. Mehrfamilienhaus residential project.