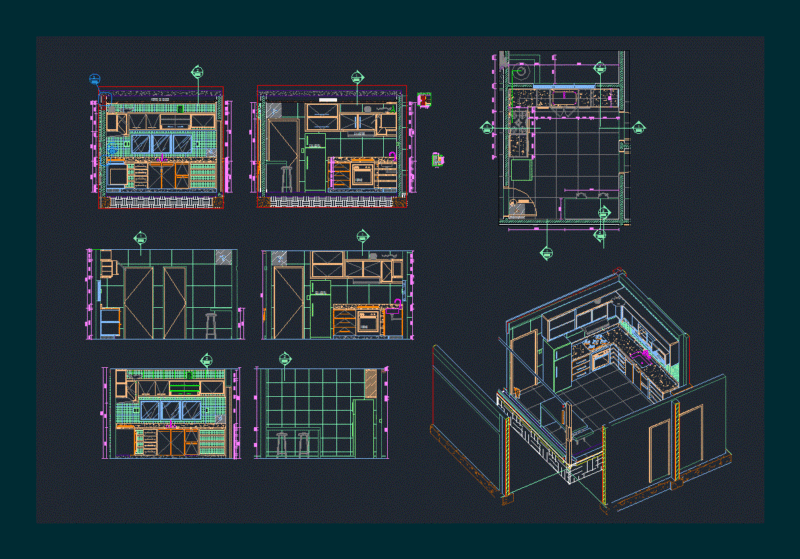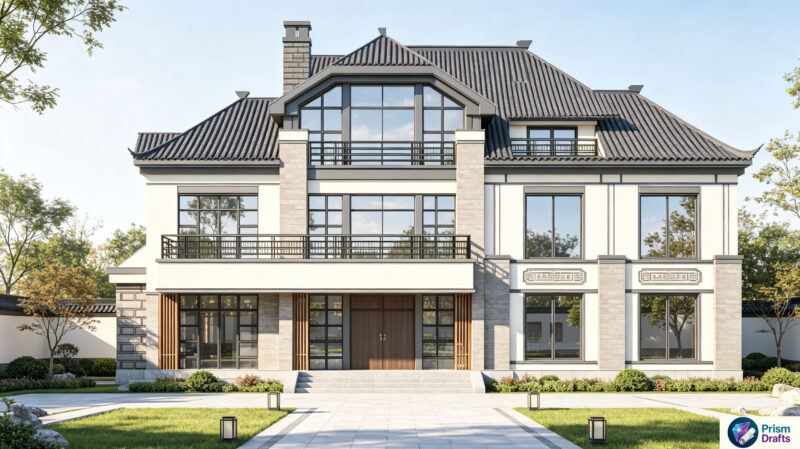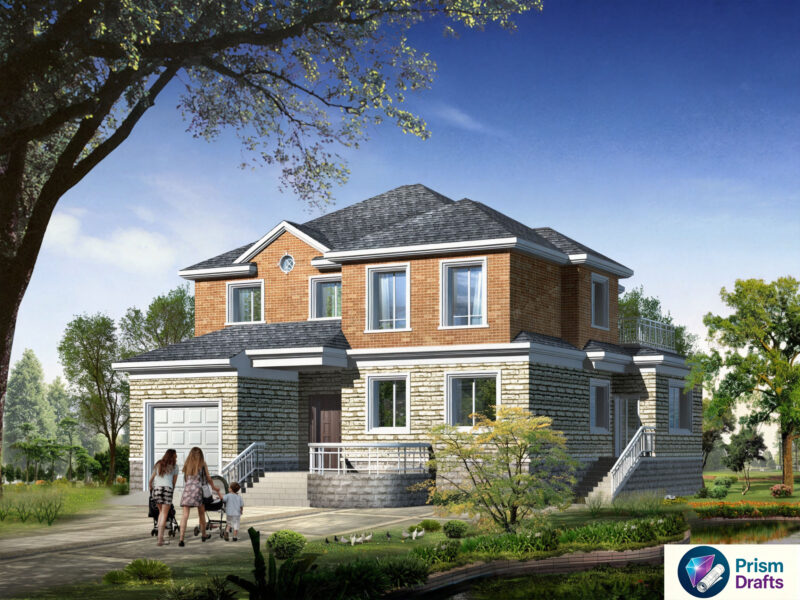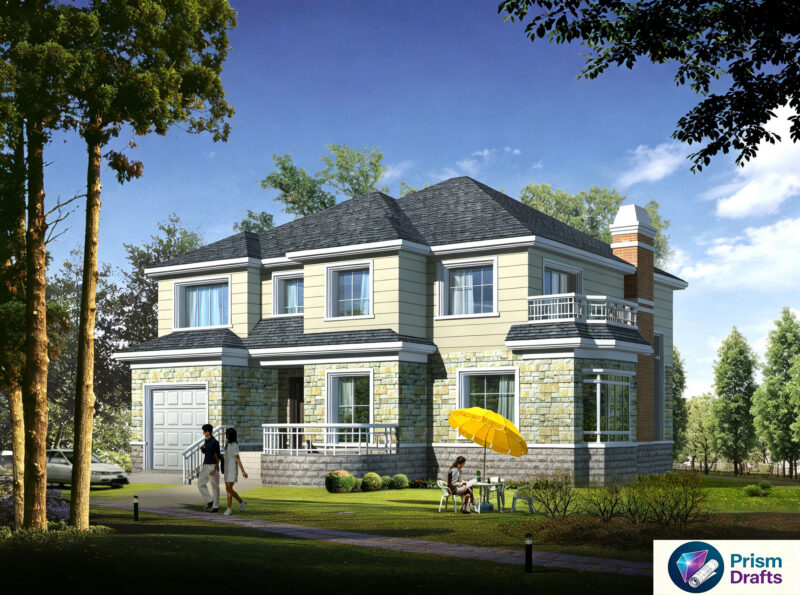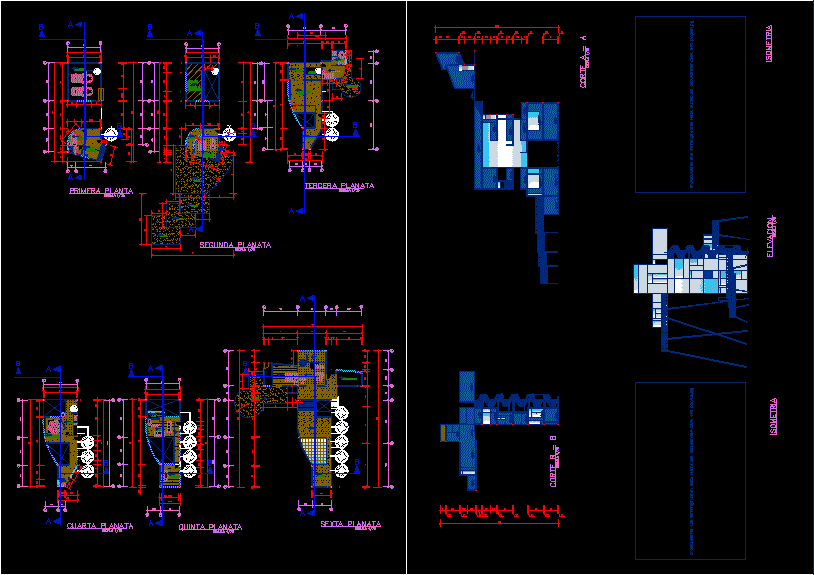
BEACH HOUSE ( PLANTS , SECTIONS , ELEVATION , 3D)
Drawing labels, details, and other text information extracted from the CAD file (Translated from Spanish):
service bedroom, first floor, service room, garage, hall, games room, liquor store and groceries, garden, terrace, events room, dining room, kitchen, study, room, sh, bedroom, gym, sauna, store of clothes, first floor, second floor, third floor, fourth floor, fifth floor, sixth floor, liquor store, cutting b – b, cutting a – a, elevation, isometry