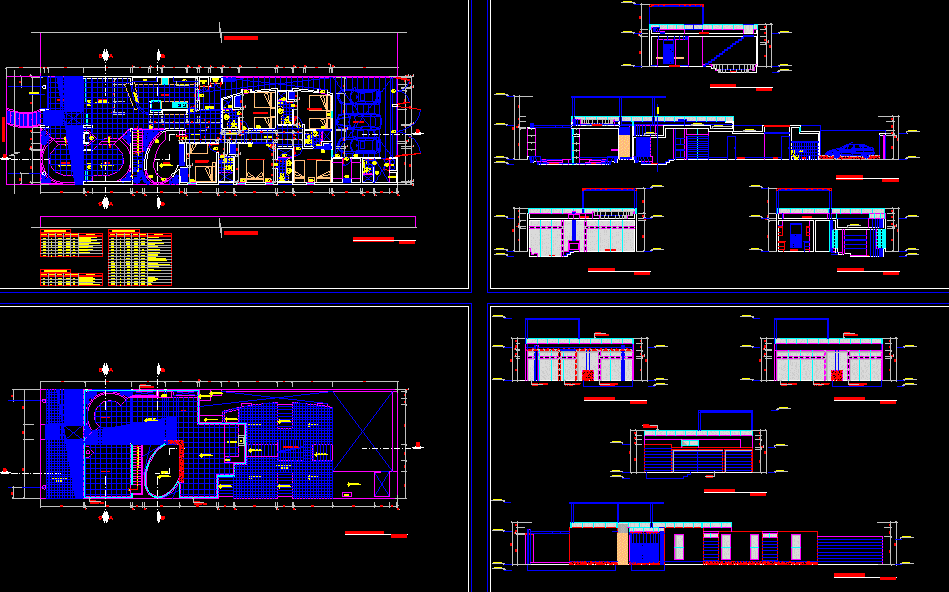
Beach house – Plants – Sections – Views
Drawing labels, details, and other text information extracted from the CAD file (Translated from Spanish):
alfonso de red, pool, first floor, floor ceilings, living room, kitchen, terrace, bedroom, garage, bbq, third party property, low roof proy, proy., low roof, interior street r, axis change, fixed bench, glass, tempered glass, exposed concrete, encof. metal, change of level, cut b-b ‘, cut a-a’, quantity, frame of doors, model, —–, height, width, sill, description, in garage and material income, wood see detail, main entry tempered glass, door plywood, painted duco, double leaf door, apersianada, picture of screens, picture of windows, see detail kitchen, see detail bedroom, see detail, see detail be, see detail fireplace, see detail dining room, see room detail, v. haute cuisine, sandblasting see kitchen, v. high sand bath guest, sliding outside dormt. main, v. high bedrooms, v. sandblasting, tempered glass pivot, v. high, income, be, proy. beam, gas, laundry, equip. of, banking, bathrooms v. high, v. monol sandblasted, pastry brick, garden, hall, hall, s.h., cut c-c ‘, cut d-d’, wood, painted, closet v. high, service, therma a, guests, paella










