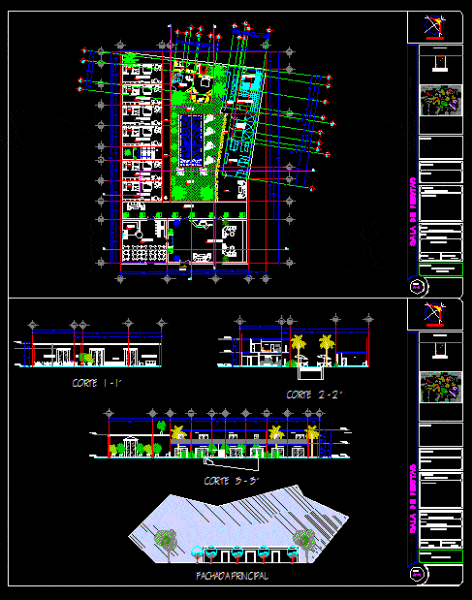
Hotel Boutique and Spa; plants – sections – front
Drawing labels, details, and other text information extracted from the CAD file (Translated from Spanish):
alarm clock, reception level, bar, restaurant, elevator, kitchen, reception, lounge, shop, waiting room, massages, showers, essence shower, wet room, dry room, boutique hotel, floor plan, scale :, content :, meters, architectural plan, graphic scale, dimensions :, drawing :, date :, edwar e. cetina jimenez, location :, owner :, valladolid, yucatan, location, north, annotations :, surface, party room, projected :, edwar e. cetina jiemez, assembly plan, review :, arq. pink daniel, letter or number, floor second floor, shower, essences, access, corridor, garden, hallway, bathroom, b.a.p., spa, ground floor, valladolid, upper floor, floor plan, cuts and facade, main facade