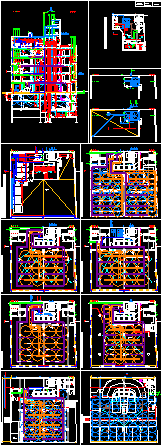
Building 20 levels with complete installations:Sewers,sanitary,conditioning air,fires etc.
Drawing labels, details, and other text information extracted from the CAD file (Translated from Spanish):
tae, cond tray, evap., canvas, díaz facilities, arq cereghetti, teacher:, pike tom, scale, group, Saenz Diego, nicolás, frames, llp, mixing chamber, drain, condensed, fancoil, zonal, return, return, I send, llp, mixing chamber, drain, condensed, fancoil, zonal, return, return, I send, I send, return, return, fancoil, zonal, llp, I send, return, return, fancoil, zonal, llp, return, return, Galvanized sheet metal ducts with glass wool insulation, self-contained, central, llp, I send, return, I send, return, self-contained, central, llp, Exterior, air intake, Exterior, air intake, Exterior, air intake, Exterior, air intake, Exterior, air intake, t. of refrigeration, perimeter fan coil, t. of refrigeration, perimeter fan coil, t. of refrigeration, perimeter fan coil, t. of refrigeration, perimeter fan coil, t. of refrigeration, perimeter fan coil, b.circ., v., Cooling tower, humotubular boiler, secondary pumps, food collector, return collector, primary pumps, glass of expansion, centrifugal fan smoke extraction, conduit, extraction, grate of, extraction, grate of, extraction, grate of, extraction, grate of, extraction, grate of, extraction, conduit, pressurization, centrifugal fan, grate of, injection, grate of, injection, grate of, injection, grate of, injection, grate of, injection, llp, sprinkler sprinkler, lowered fire hydrants, down sprinkler sprinkler floor, lowered fire hydrants, sprinkler sprinkler, Fire hydrant, sprinkler sprinkler, llp, Fire hydrant, down sprinkler sprinkler p.b., lowered fire hydrants, lowered fire hydrants, cabinet, kg capacity, fire extinguisher for class fires, cabinet, kg capacity, fire extinguisher for class fires, cabinet, kg capacity, fire extinguisher for class fires, cabinet, kg capacity, fire extinguisher for class fires, cabinet, kg capacity, fire extinguisher for class fires, cabinet, kg capacity, fire extinguisher for class fires, cabinet, kg capacity, fire extinguisher for class fires, fire box, llp, manifold, llp, manifold, llp, ll.p.g, net, ll.m., med., ll.p.g., hydraulic siphon, ll.p., c.s., t.bombeo, lts, ll.p., v.l., electric pumps, t.r.p. it’s sºsº, lts., fire t.r., lts., ll.p., v.l., ll.p., v.l., manifold, ll.p., trp lowering, down floor, down floor, down floor, cv pvc collector, cv pvc floor collector, download p.b., down floor, pvc, llp, f.m., Reserve tank capacity:, rise type acqua system, fire tank down, collector drop, Submerged lid, Submerged lid, manifold, fire, Reserve tank against fire capacity:, Submerged lid, manifold, p.b.c., lts., DC., collector, iº.p., electric pumps, pvc, iº.p., c.d.v. pvc, pvc, c.d.v. pvc, DC., c.d.v., c.d.v., c.d.v., c.d.v., iº.p., c.d.v. pvc, pvc, c.d.v. pvc, DC., iº.p., DC., c.d.v., c.d.v., c.d.v., DC., bi., underground conductor, rush, ctp, power line, axial, of galvanized sheet metal, kva generator, anti-vibration platform, electric, electric, tpsd, elevator pump board, lighting of shields, telephony alarm, cts, control panel, derivation box, det., derivation box, det., derivation box, det., derivation box, det., derivation box, det., derivation box, det., derivation box, det., AC