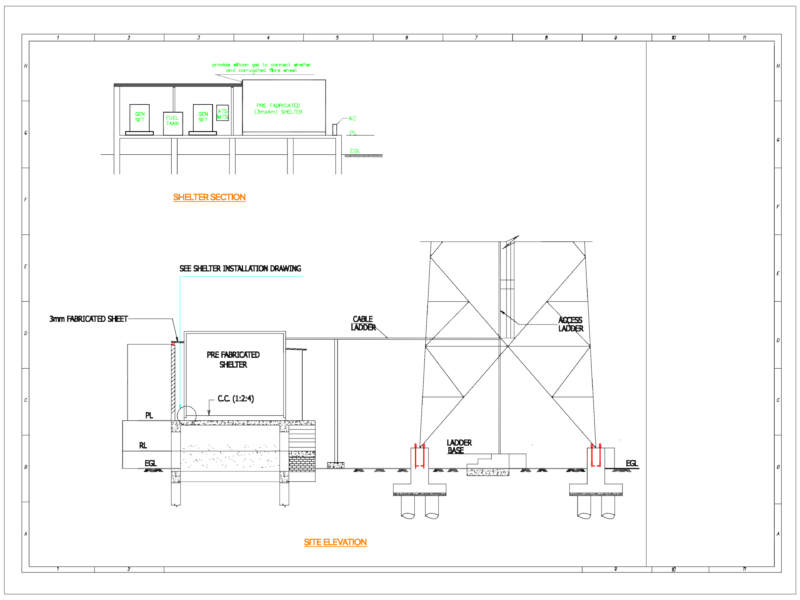
Building C Floor Plan DWG with Parking and Landscape Site Details

This drawing is for a commercial building floor plan featuring structural grids, kitchen fixtures, and exterior bench details. Site layout with parking and fountain elements included could be useful in architectural site planning.

PREMIUM

File Details

File Type
DWG
Type
Full Project
Language
English
Materials
Concrete, Steel, Masonry
Units
Imperial
Area
Over 5000 m² (53819.5 ft²)
Features
Parking, Garden / Park
Uploaded by
Mira Blocks
Category
Commercial, Office
Published
Jun 3, 2026
Price $3.87
or

or get unlimited access from $7/mo

Browse All Downloads