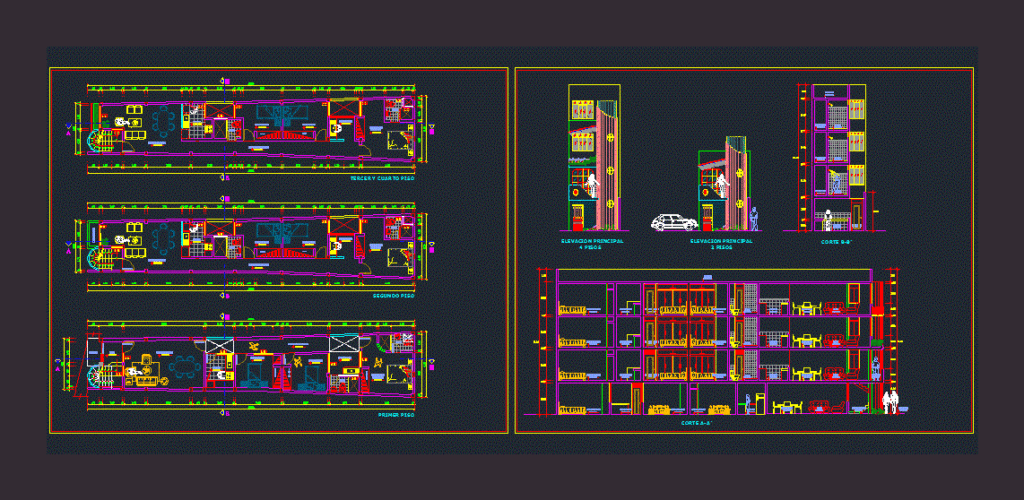
Multi-Family Home 4-story elongated. Architectural drawings: sections and elevations plants
Drawing labels, details, and other text information extracted from the CAD file (Translated from Spanish):
main elevation, bedroom, washroom, kitchen, bathroom, dining room, living room, balcony, entrance, roof, passage, living room, laundry, first floor, second floor, master bedroom, closed, closed, hall, passageway, balcony, low ceiling , third and fourth floor