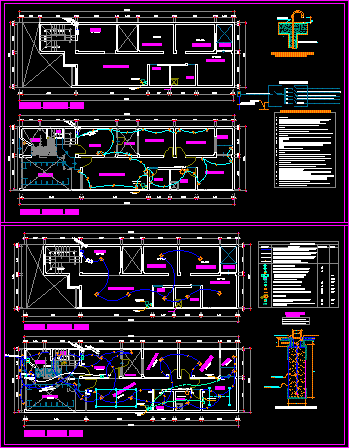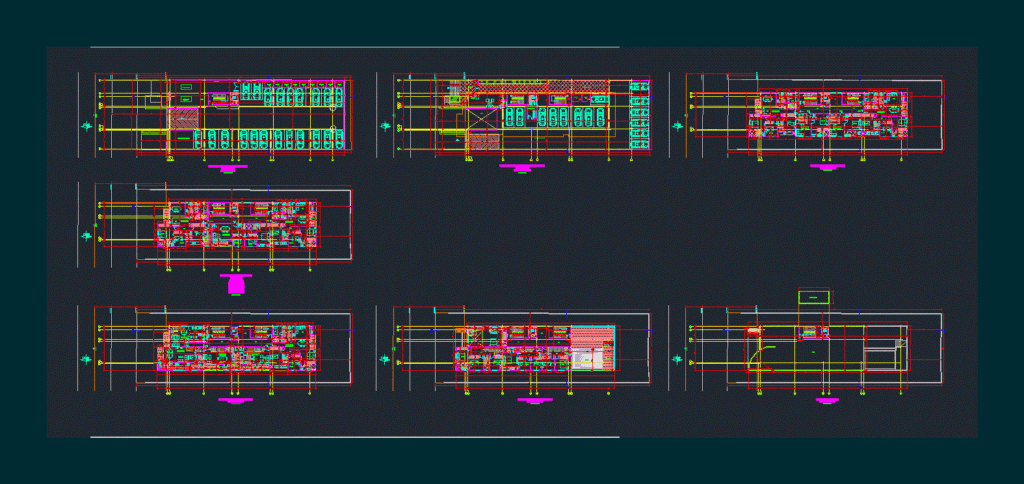
ARCHITECTURAL PLANT OF A BUILDING
Drawing labels, details, and other text information extracted from the CAD file (Translated from Spanish):
a.a., balcony, bathroom, living room, kitchen, alc. s, lab, hall, access, construction line, property line, curb line, via road, elevator, architectural floor, pool, solarium, vacuum, alcove, loft architectural floor, ramp, semisotano architectural plant, deposit, sub-station, electrical, roof, deck staircase, floor decks, pumps and gas meters, reception, playground, lobby, terrace, architectural level access level, corridor, vehicular traffic, power plant, meters, cells, dep. of garbage