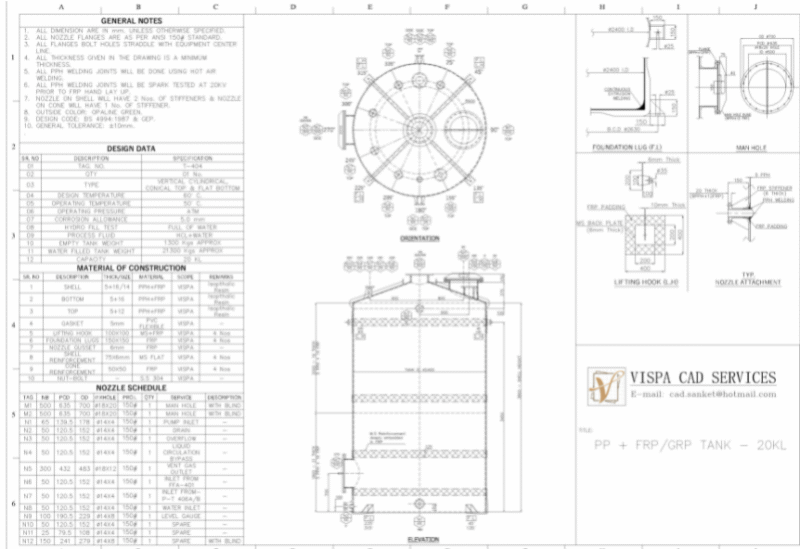
30 STORY BUILDING FOR APARTMENTS, WITH CONSTRUCTION DETAILS; IMPLEMENTATION; CORTES FACHADAS USE HOUSING
Drawing labels, details, and other text information extracted from the CAD file:
b-b, c-c, d-d, f-f, g-g, e-e, a-a
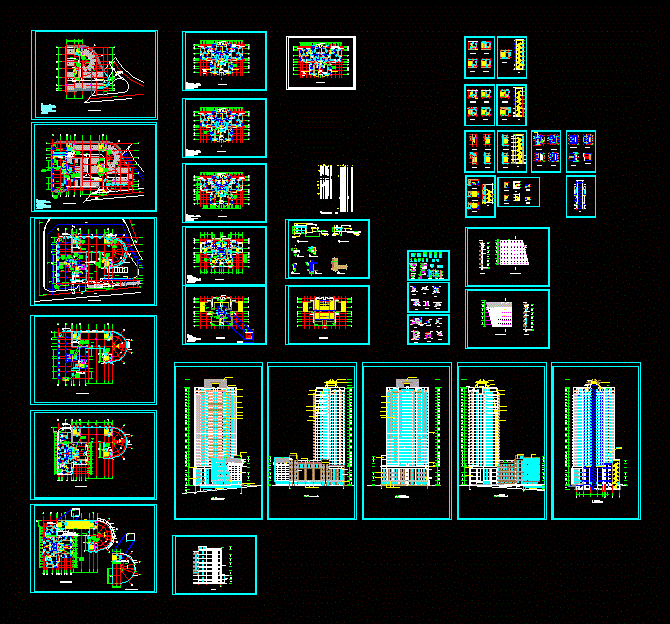
30 STORY BUILDING FOR APARTMENTS, WITH CONSTRUCTION DETAILS; IMPLEMENTATION; CORTES FACHADAS USE HOUSING
b-b, c-c, d-d, f-f, g-g, e-e, a-a