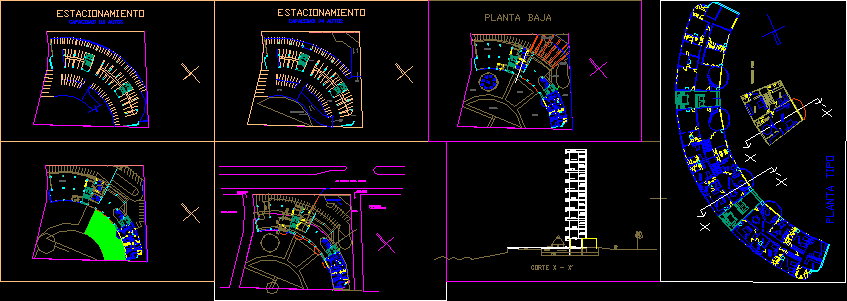
Condo in semicircular form – Parkings – Appartments 2 bedrooms – in Acapulco port (project) – Plants and section
Drawing labels, details, and other text information extracted from the CAD file (Translated from Spanish):
type plant, kitchen, utility room, alcove, dressing room, master bedroom, laundry area, pantry, second floor, ceiling, parking, pool, x-x ‘court, ground floor, galeon sailboat condominium, hotel calinda, beach access , av. coastal miguel aleman, walker pedestrian, garden, low parking, access, projection pergolas, local, projection of pool, low










