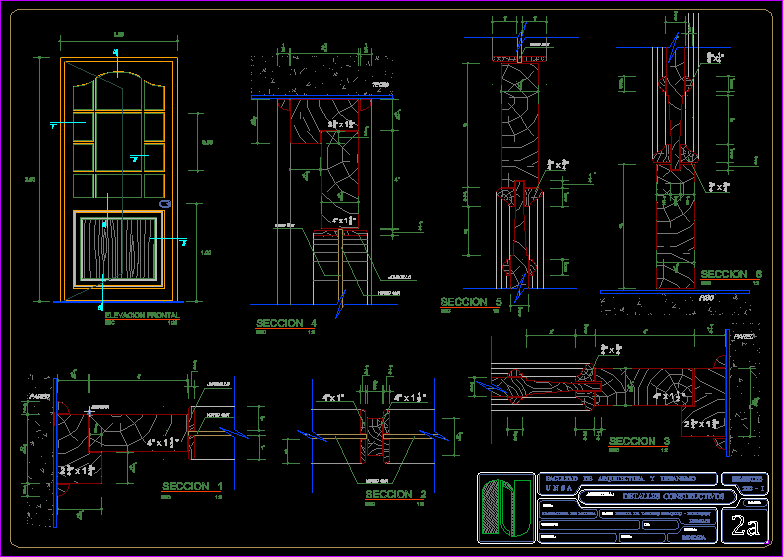
Construction detail of joinery for main door wood, the dimensions are 1.2mx 2.5m; glazed top and at the bottom apanelada; elevation sectional views in detail
Drawing labels, details, and other text information extracted from the CAD file (Translated from Spanish):
front elevation, section, esc, section, esc, section, esc, section, esc, section, esc, section, esc, esc, constructive details, faculty of architecture urbanism, subject, theme:, wood carpentry, semester, lowered panel door lift, indicated, graficado, cui, details, chair:, date:, scale:, sheet: