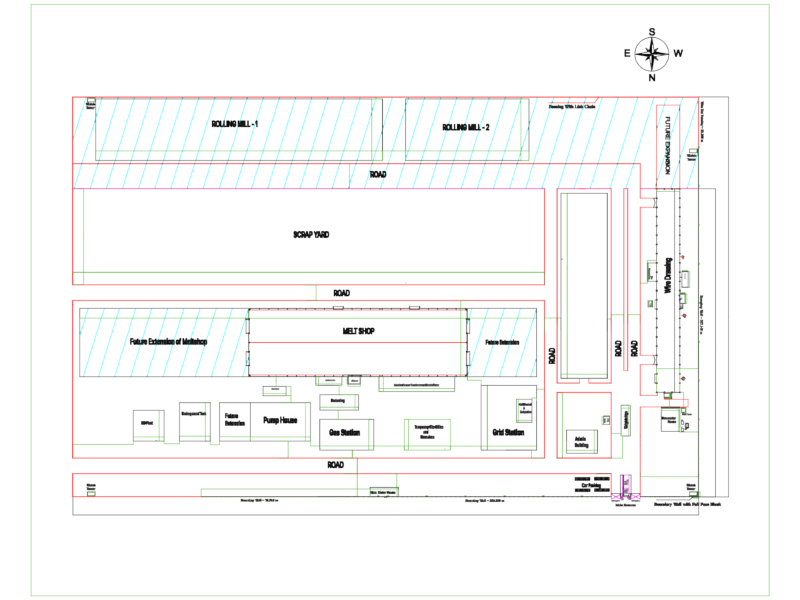

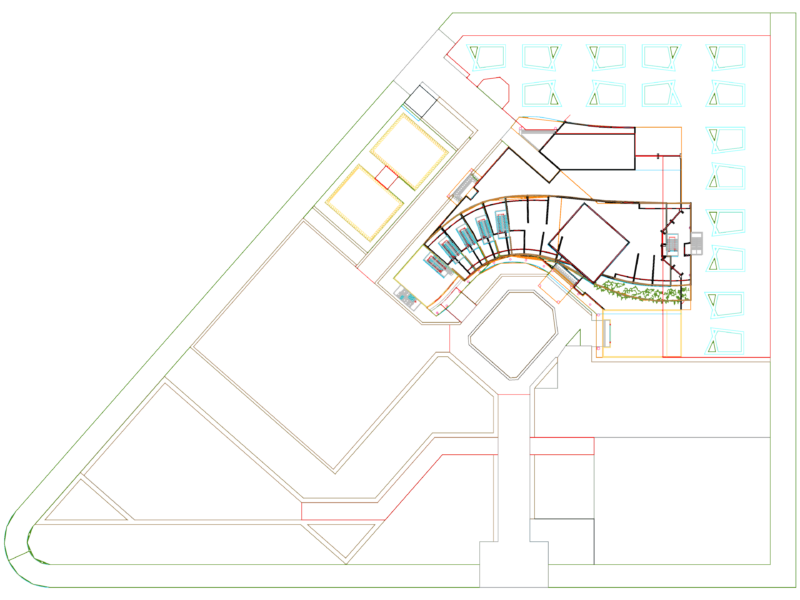
General layout of the Carrefour Torrevieja commercial complex. Detailed retail distribution (S=20m² to 456m²), parking lot layout and equipment specs for food handling areas.. plano general del centro comercial Carrefour Torrevieja. Incluye distribución detallada de locales comerciales (S=20m² a 456m²), plano de aparcamientos y especificaciones de equipamiento para zonas de alimentación.
Carrefour Torrevieja shopping center layout and retail distribution