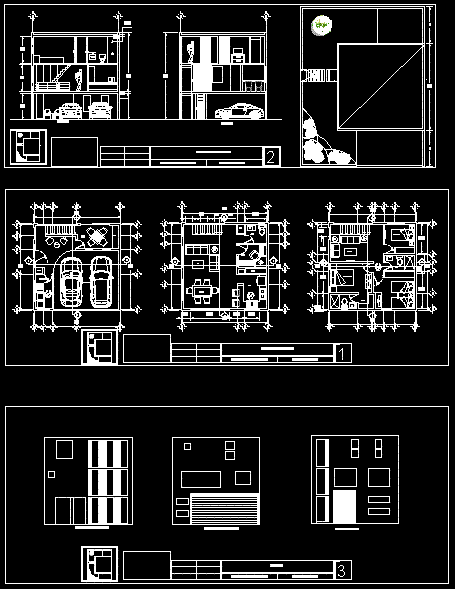
UNIVERSITARY PROJECT OF A HOUSE WITH MEASURES OF WIDT, HIGH AND LENGHT
Drawing labels, details, and other text information extracted from the CAD file (Translated from Spanish):
hall, service room, closet, cellar, garcia rivera mario arturo, architectural plants, dining room, kitchen, pantry, study, bedroom ppal, dressing room, bathroom, tv room, cuts and roof plant, court xx, room, facades, main facade, left side facade, right side facade