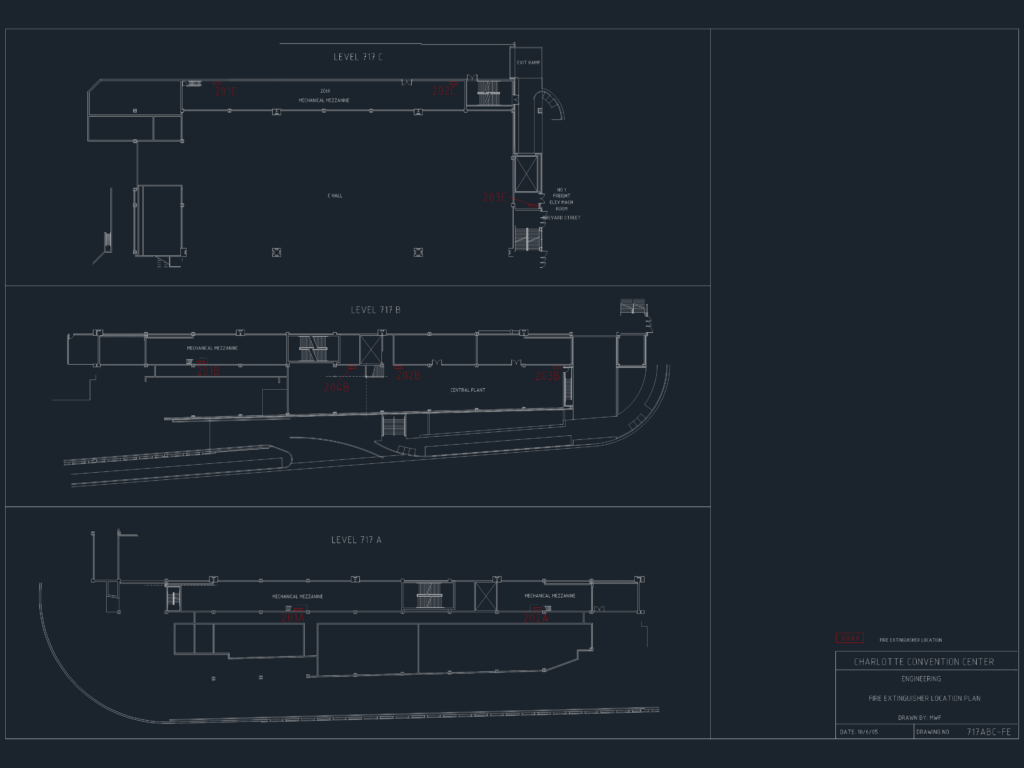
Fire protection layouts for Charlotte Convention Center Levels 717 A, B, & C. – Marked extinguisher locations for C Hall, mechanical mezzanines, and central plant – Floor plans incl. egress routes, exit ramps, and stairwells – Coverage for freight elevator machine rooms and mechanical spaces
Charlotte Convention Center Fire Extinguisher Location Plan