Church – Project – 3d
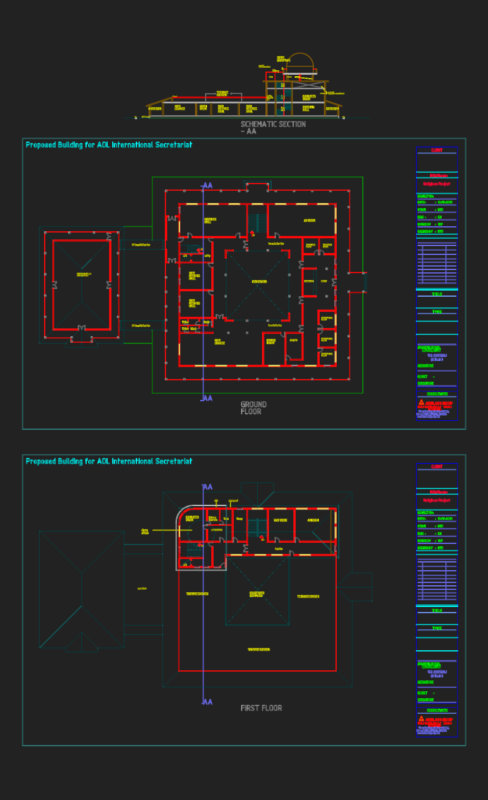
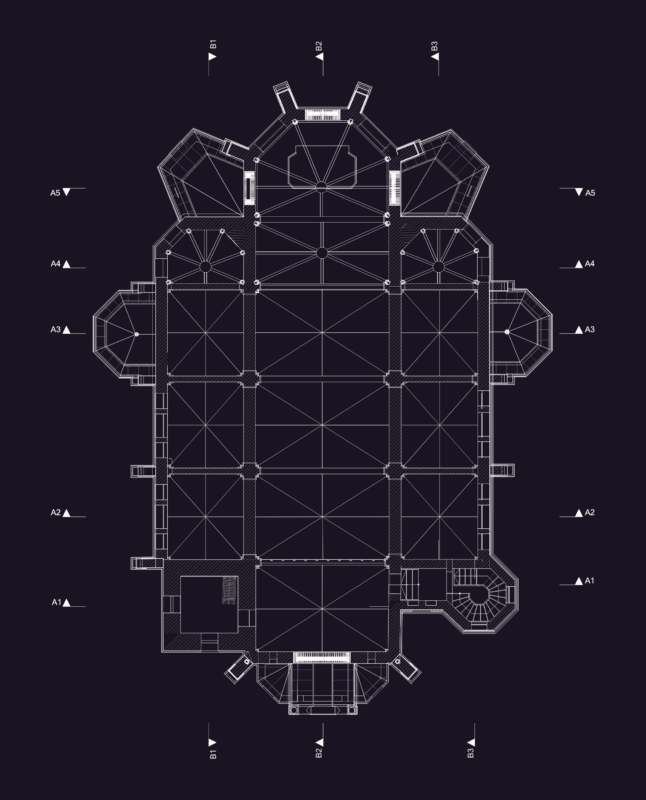
Drawing labels, details, and other text information extracted from the CAD file (Translated from Spanish):
baptismal font, lectern, altar, main nave, confessional, cubicule, belfry, general deposit, sacristy, chapel, choir hall, choir, sum, dorm., ss.hh., kitchen, dorm. serv., ss.hh. serv., general deposit, classroom catech., classroom confi., parish hall, parish office, laundry, carport, concrete.cast-in, finishes.gypsum, finishes.metal f, masonry.unit mas, general.chip , general.sectione, dennys