Church Project
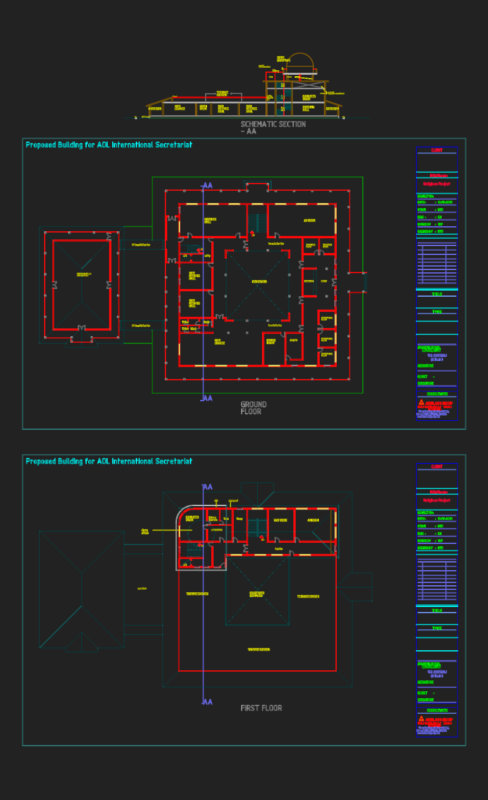
Drawing labels, details, and other text information extracted from the CAD file (Translated from Spanish):
drafix cad, patio, waiting room, meeting room, kitchen, s.h., s.u.m., file, cto. limp., amphitheater, hall, entrance, ramp, passageway, chapel, altar, water mirror, light well projection, second level projection, light well, vain ceiling projection, the project site is formed by a triangular patch , which originally corresponded to a green area resulting from the urbanization of a population of the commune of the meadow. for the construction of the church, two adjoining houses and a pedestrian passage were added that formed one of the sides of the adjacent triangle. the body of the church is suspended from the level of the street and the houses of a floor that surround it, defining a new horizon for the neighborhood in which it is located. the rite of access has an ascending character through the ramps that lead to the upper floor taking us from the empty and gloomy floor of the street, to the white and luminous space of the church. the overhead light goes through the building, illuminating the first section of the ramp and inviting to go up. At the arrival of the second section there is an image of San Alberto stolen that receives the one who arrives and leads us to the entrance., n. m.