Social Center – Equipment Building – Plants – Sections – Elevations
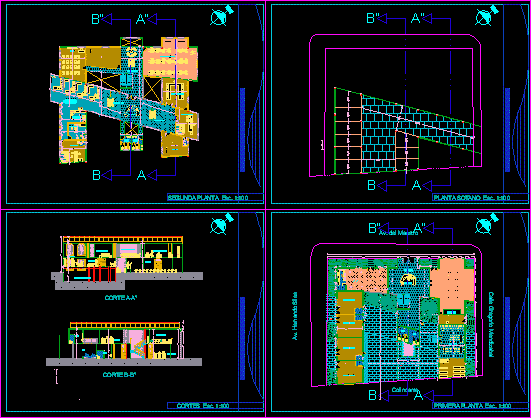
Drawing labels, details, and other text information extracted from the CAD file (Translated from Spanish):
lobby, waiting room, secretary, b.m, patio, auditorium, parking, library, meeting room, accountant, lab. of computer science, n.m., lab. of computation, general management, b. m, b. h, presidency, vice presidency, scrt. of acts, secrts.conflictos, national affairs, regional affairs, secrts.deportes, and ascend, of. profitable, cafeteria, b.h, information, av. hernando siles, gregorio mendizabal street, adjoining, av. of the teacher