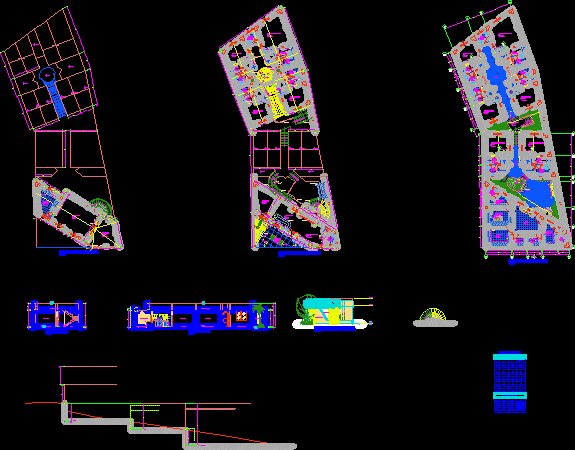
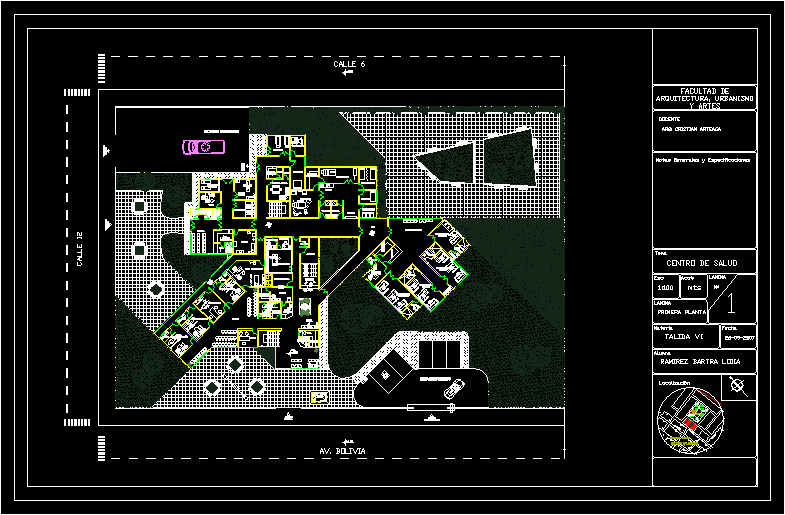
Plan, elevation and sectional view of city hostel. The plan has three floor. The floor plan has 4 hall, 8 restroom, patio, garden, waiting room, storage area, waiting room, reception, wooden handrail, terrace, dining room, kitchen. In the elevation and sectional views the doors, windows and applied materials were shown. The entire plan is fully covered with landscaping and gardening. The total foot print area of the plan is approximately 500 sq meters.
City Hostel, Municipal Hostel 2D DWG Plan for AutoCAD