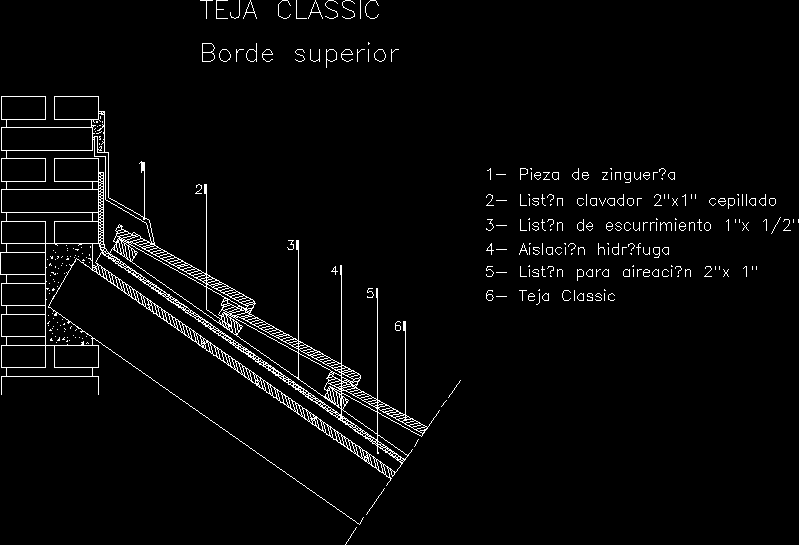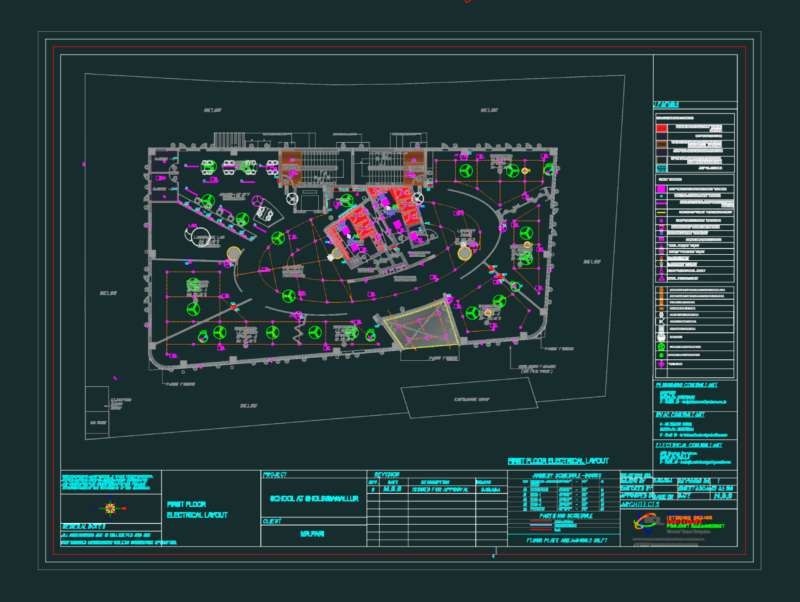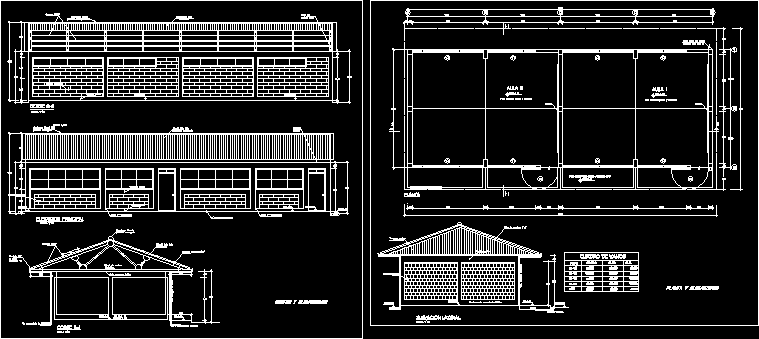
Architectural plan – DISTRIBUTION – sections – elevations – two classrooms
Drawing labels, details, and other text information extracted from the CAD file (Translated from Spanish):
t. g., sc, d, kwh, box of bays, width, desc., alf., high, ceiling projection eternit, floor, main elevation, lateral elevation, floor and elevations, slate, polished and burnished cement floor, brick face, tarrajeo polished, timpano wood, machiembrada, eternit gray go, corrugated iron, ridge eternit, zinc, wooden truss, plywood ceiling, ridge eternit go, corrugated iron, wood, frieze, corrugated iron, cuts and elevations, goes to drain channel, filtering material, tub. drainage of rain, —, lowers rainwater