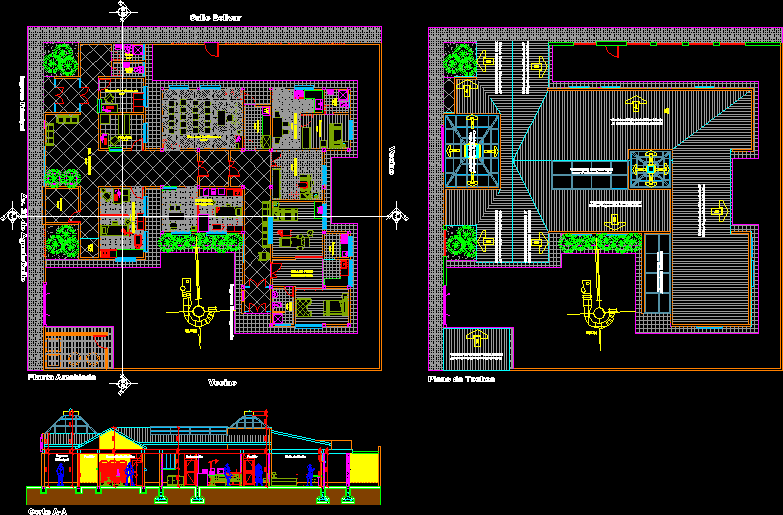
Clinic – plant – cuts
Drawing labels, details, and other text information extracted from the CAD file (Translated from Spanish):
north, bb, aa, cleaning, multipurpose room, polyvalent nursing, bathroom, intercultural delivery room, kitchenette, hospitalization, doctor’s office, reception and archives, hall distributor, neighbor, bolivar street, bedroom, kitchen, storage, rack , pharmacy, structural cover with polycarbonate, corridor, main entrance, nursing, delivery room, ps los angeles, emergency entrance, cut aa, floor plan, furnished floor