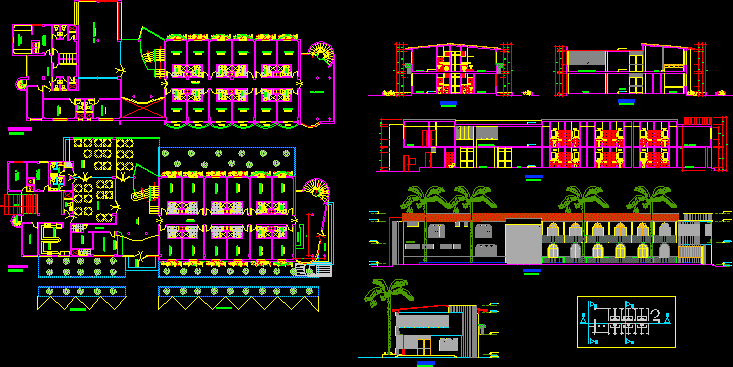
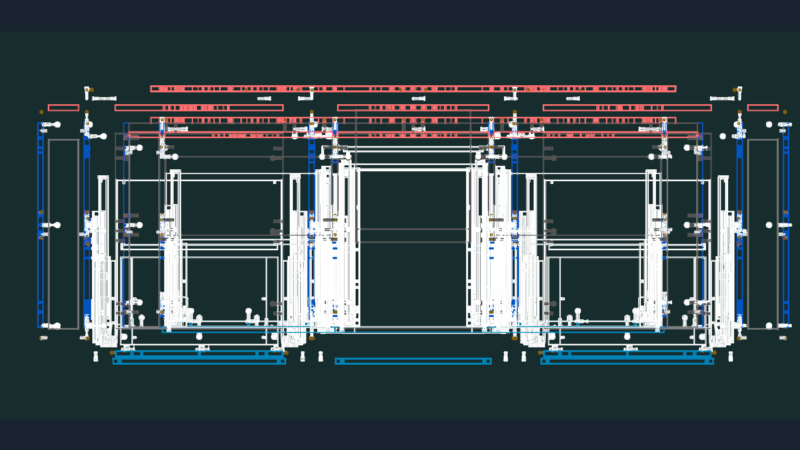
Plan, section and elevation view of restaurant, hotel. Plan has two floor. Ground floor has following areas – entrance, kitchen, cafeteria, 12 furnished bedrooms, administration, reception, dinning area, car parking lot and toilet. First floor has following areas – 14 furnished bedrooms, washing area, conference room, ironing room, living room and toilet. It had trees around the plan. Total foot print area of the plan is approximately 660 sq meters.
Colibri Inn, Lodging Hotel, Accommodation, Restaurant 2D DWG Plan for AutoCAD