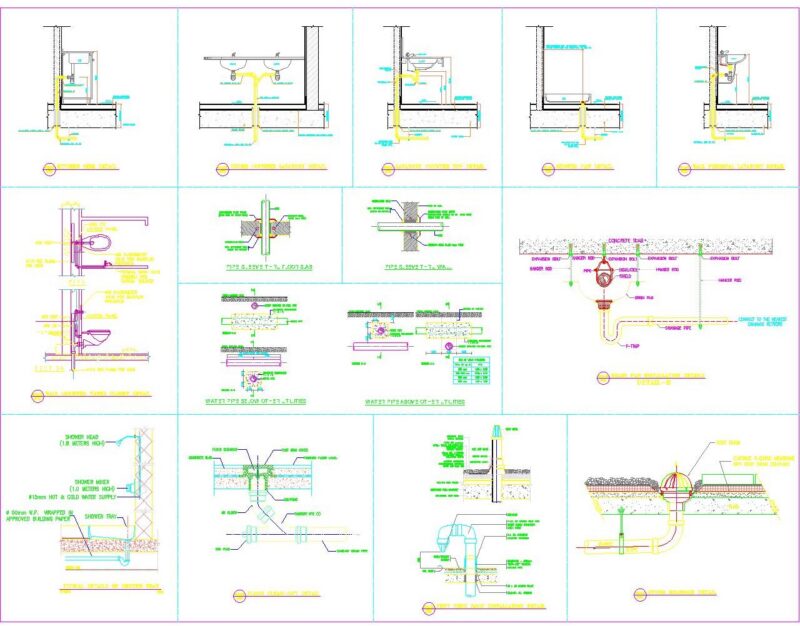
Commercial Center – Plants – Elevations – Sections
Drawing labels, details, and other text information extracted from the CAD file (Translated from Spanish):
restaurant, food court, local, space children, parking, cafe, sanitary, court aa, court bb, access, hallway, service, dorians, children’s area, gym, cinemas, wc, cellar, cafe, foodcourt, video, access , high floor, ticket office, bk, candy bar, disco bar, sanborns, ground floor, arcade, zara, cd store, wc, yard maneuvers, bar, services