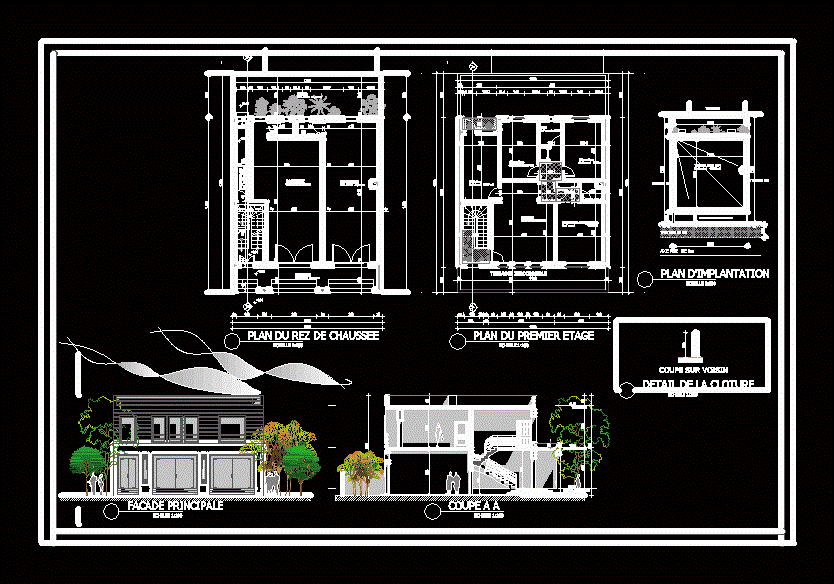
Commercial and house
Drawing labels, details, and other text information extracted from the CAD file (Translated from French):
designed by blomme luc, regi, n o r d, surf. ground floor:, parents room, bedroom, bathroom, kitchen, salmo, view title, shop, gallery, hallway, courtyard, living room, main frontage, first floor plan, ground floor plan, detail of the fence, cut on neighbor, layout, bare ground, aa section, ground floor, first floor, terrace