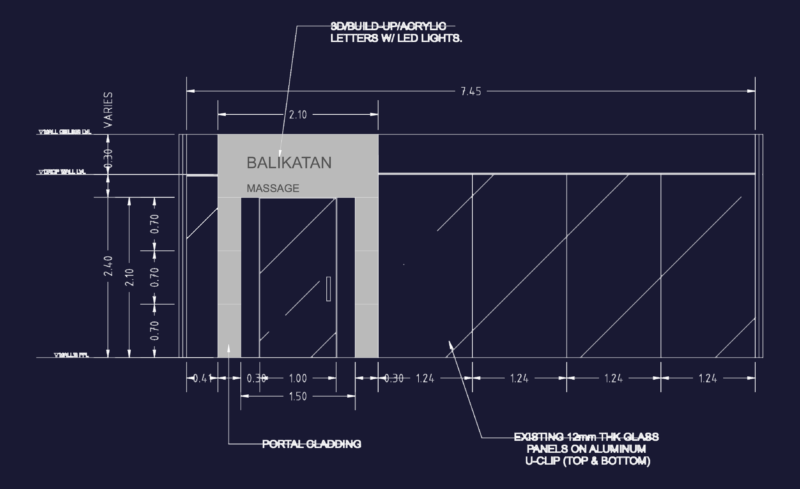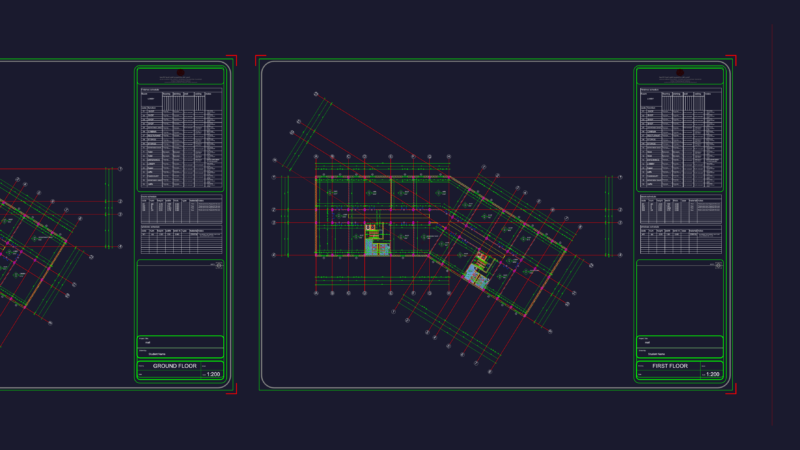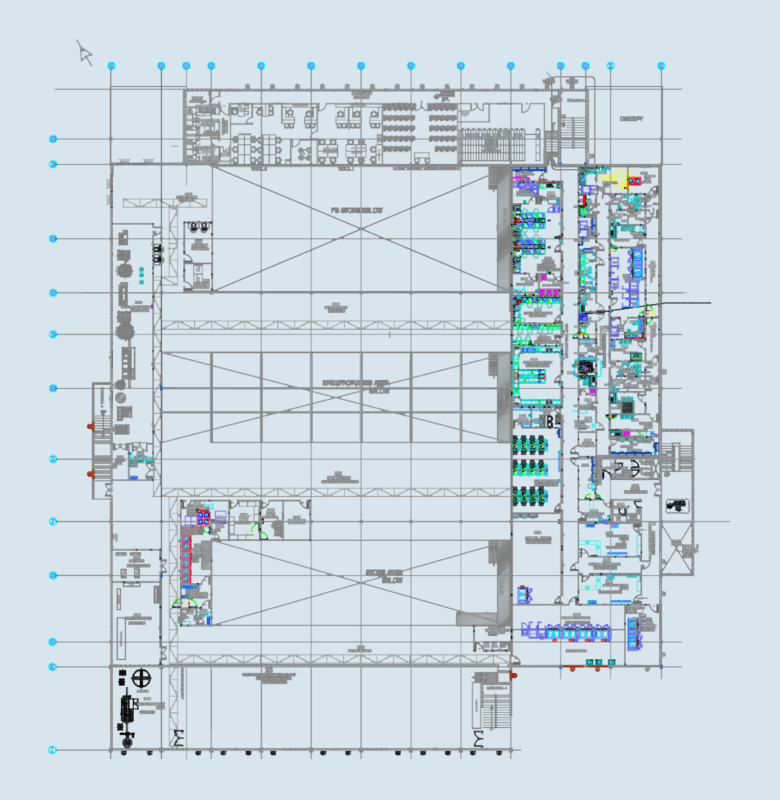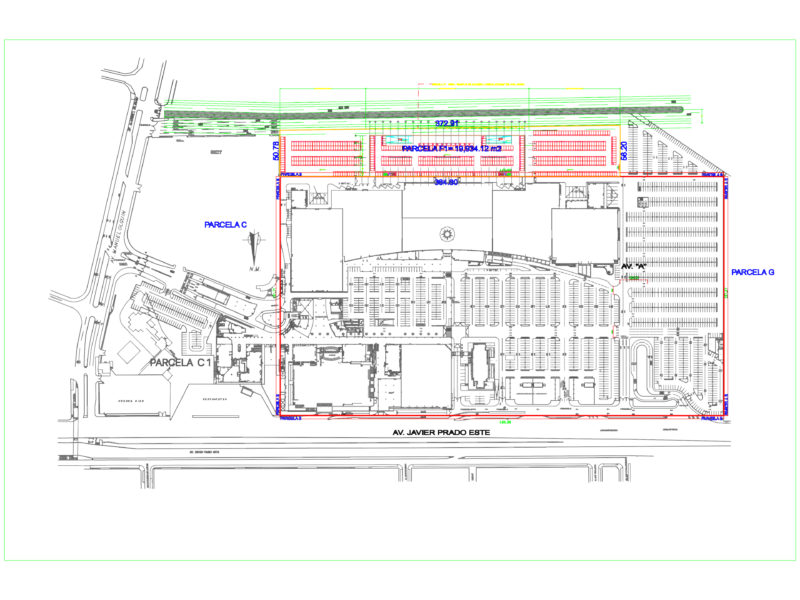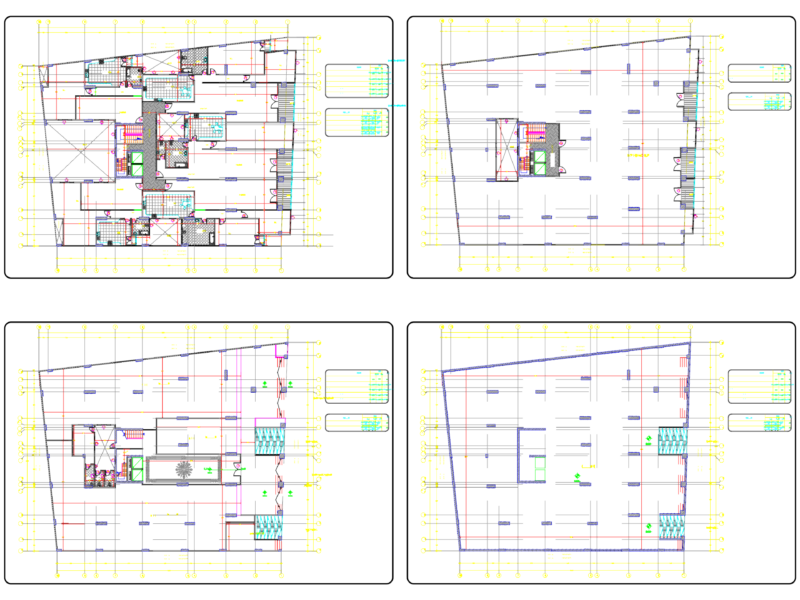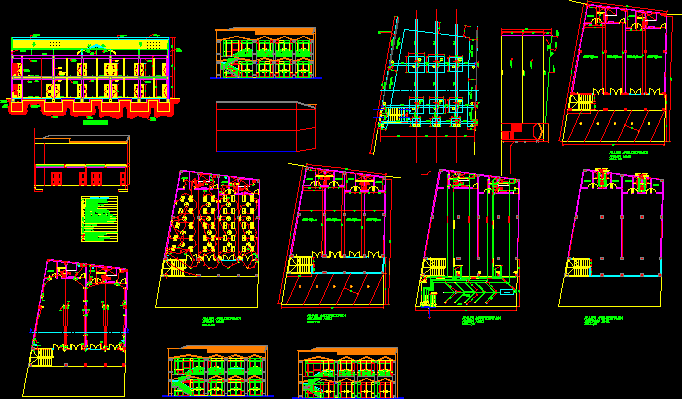
Commercial stores two pklants – Plant -Elevation -Section
Drawing labels, details, and other text information extracted from the CAD file (Translated from Spanish):
wire for receptacles, lamp wire, electrical distribution board, ground pole, tv outlet, bottom energy meter, lamp output. incandescent in sky, telephone outlet, emergency light, kwh, electrical symbology, winery, architectural floor, first level, second level, septic, field, infiltration, second floor, general services, battery, cleaning, abc, local , ceiling in gypsum, ss, truss perlin, indicated beam, wall in fibrolit, foundation seal for all plates, firm floor, compacted ballast, section aa, vc-e