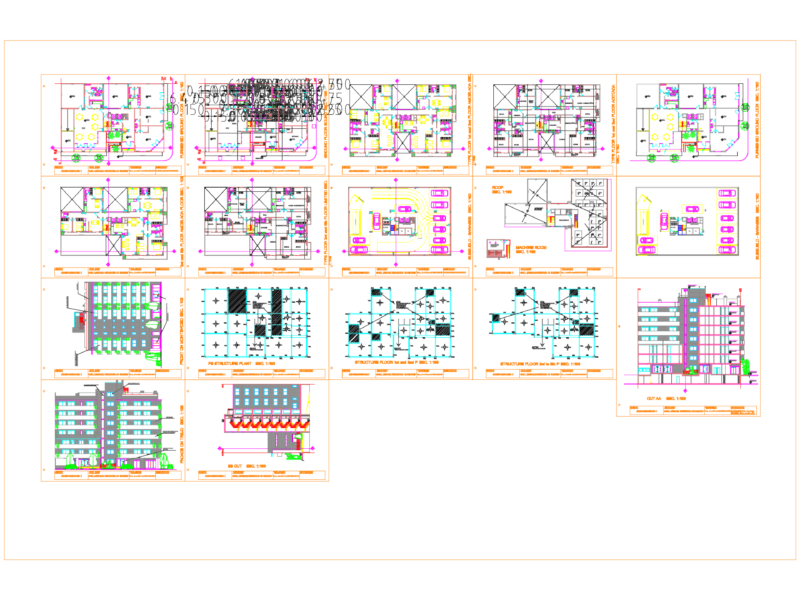
This package includes complete AutoCAD DWG drawings for a modern G+2 residential apartment project. All drawings are fully editable and suitable for architects, civil engineers, students, and construction professionals.
Included Files:
✅ Ground Floor Plan
✅ First Floor Plan
✅ Terrace/Roof Plan
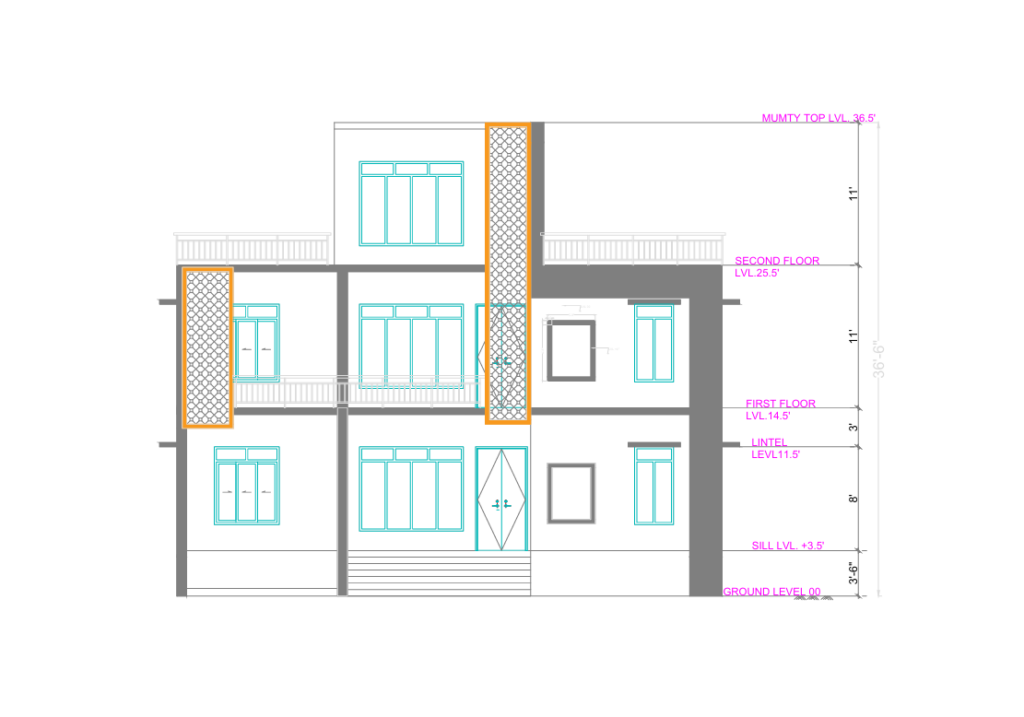
✅ Elevations
✅ Sections
✅ Column Layout
✅ Beam Layout
✅ Footing/Foundation Layout
✅ Editable AutoCAD DWG Files
File Format: .DWG
Best For:
Architects
Civil Engineers
Students
Construction Documentation