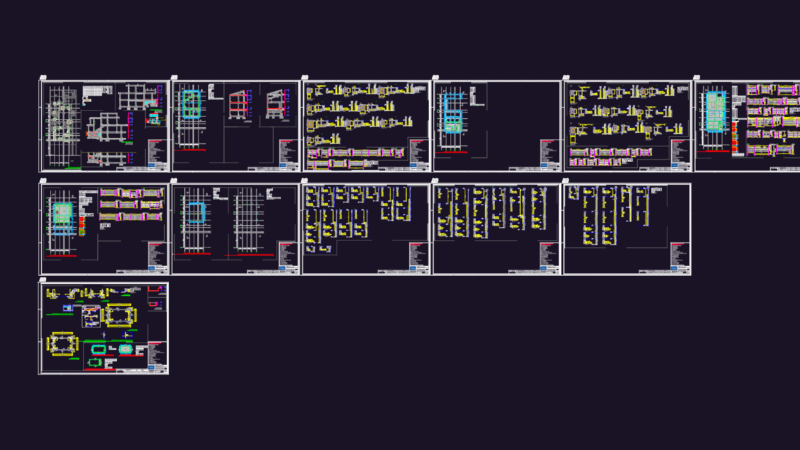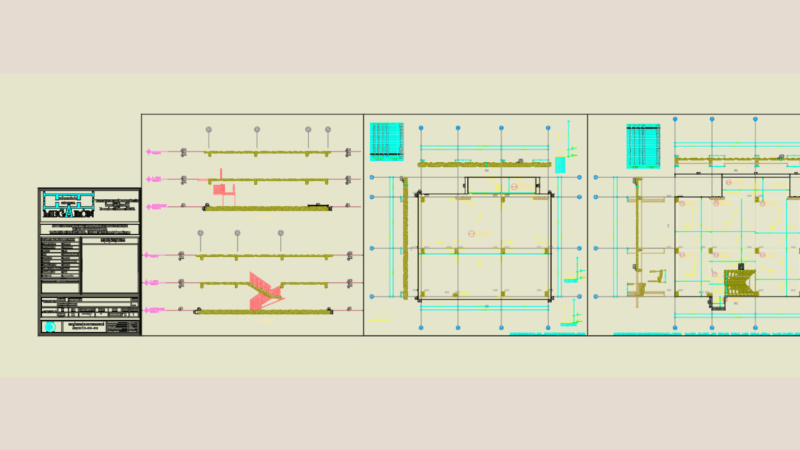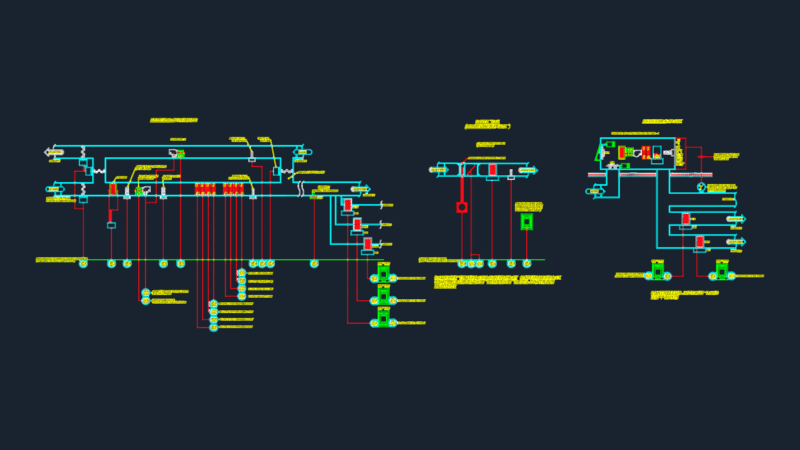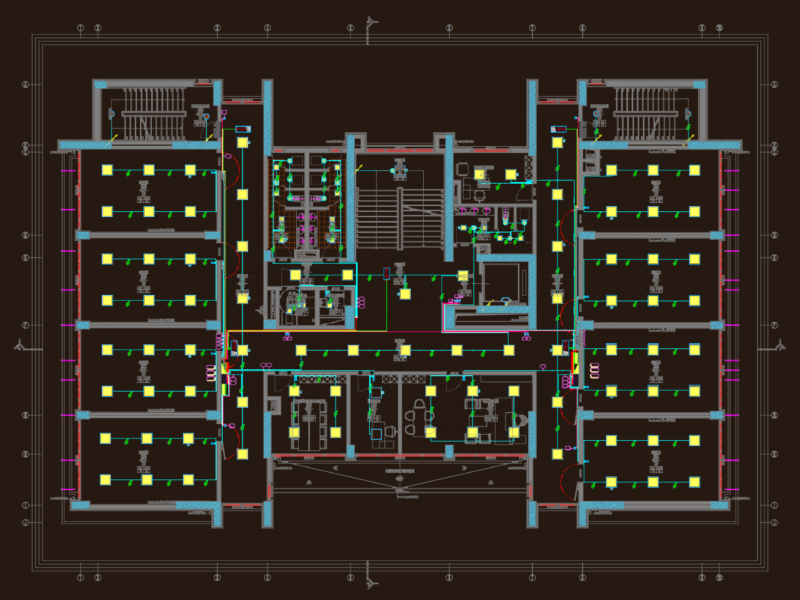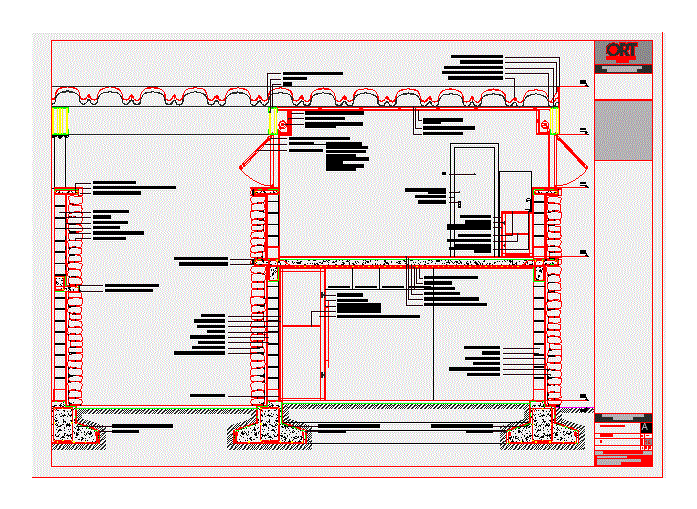
Architectural sections and construction details for a multipurpose industrial shed or warehouse. The drawing illustrates a structure combining stone-clad masonry block walls with a reinforced concrete mezzanine and a self-supporting metal roof system using Becam BC-800 sheets.
Technical documentation includes foundation details with water-repellent asphalt emulsion, double-glazed aluminum window frames, and internal finishes such as gypsum board ceilings and ceramic flooring. The sections provide annotated layers for stone cladding, expanded polystyrene insulation, and various plaster finishes. Structural elements shown include reticulated beams, concrete sills, and plywood furnishings for classroom environments. Originally developed for the Escuela Naval complex project in Uruguay.
Cortes de albañilería y detalles constructivos.