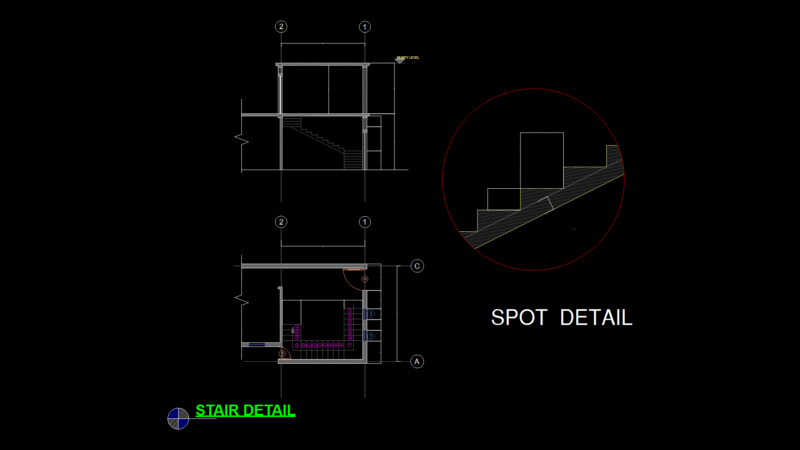
CONCRETE STAIRS – PLANT – SECTION
Drawing labels, details, and other text information extracted from the CAD file (Translated from Indonesian):
Up, Landing stairs, Landing stairs, Landing, Landing, Beam landing, Reinforced concrete plate, Railing stainless stell, ceramic floor, Step nozing ceramic, Urugan land, Floor hardener, Ceiling expose concrete, Dicoumpound paint, Detail of staircase, scale, Detail of the staircase, scale