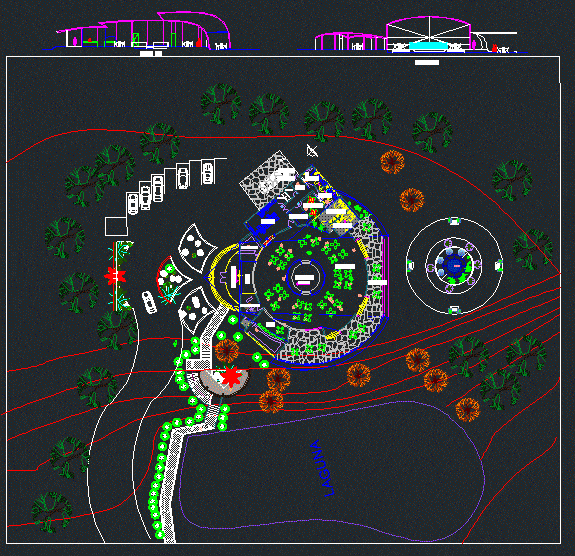
Processing of a condominium in downtown Lima
Drawing labels, details, and other text information extracted from the CAD file (Translated from Spanish):
kitchen, shc, shd, vestaur, shc, main kitchen, chopped and prepared, reception, cold kitchen, wash, delivery, served, bar, terrace, cloakroom, hall, administration, stage, pool, gazebo, stage, fridge, deposit, ladies locker room, gentleman’s locker room, dining room, storage room, lagoon, esenario, dining room, v. ladies, v. cab., preparation, office, resepcion, administration, wardrobe, court a- a, court b-b