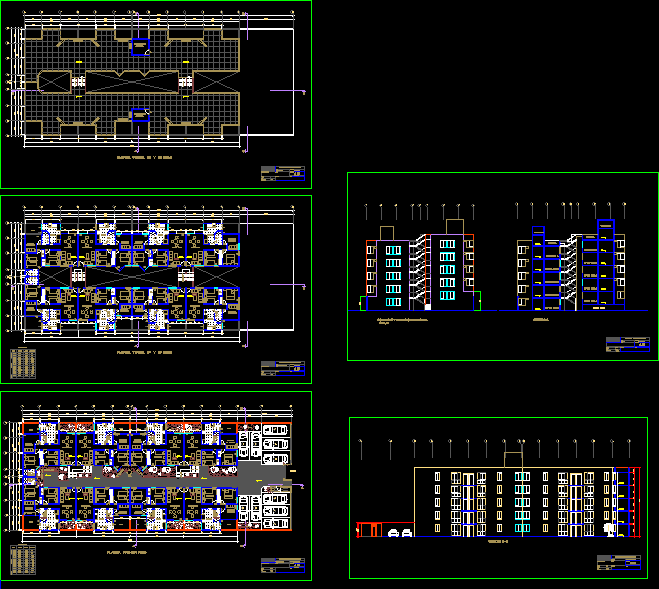
Condominium – Plants – Sections – Details
Drawing labels, details, and other text information extracted from the CAD file (Translated from Spanish):
responsible professional, date, address, lynx, multifamily housing, scale, cuts, drawing, signature, owner, plan, architecture, plan number, specialty, cut aa, cc cut and main elevation, garden, mamp., type, table openings, width, height, windows, doors, sill, patio, tv cabinet, room, diverse use, main, bedroom, kitchen, laundry, cl., living room, floor first floor, pool, district: income, court bb, roof plant, roof, elevated tank










