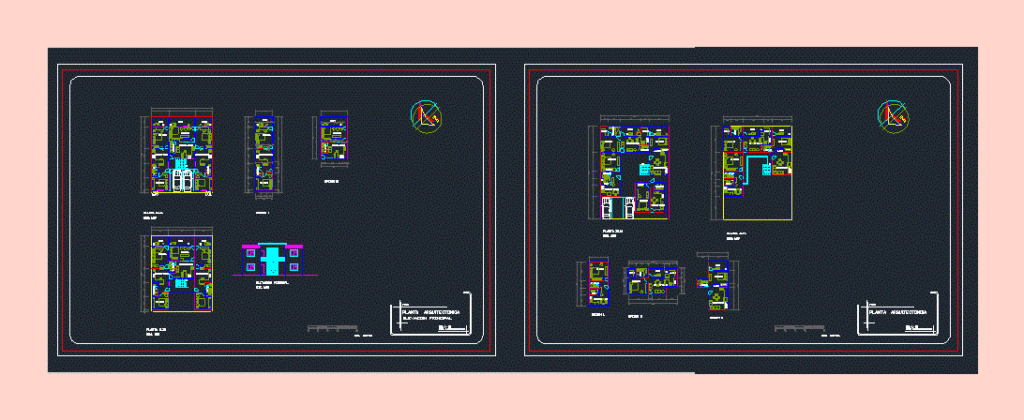
DEPARTMENTS FOR STUDENTS – ARCHITECTURAL PLANTS
Drawing labels, details, and other text information extracted from the CAD file (Translated from Spanish):
high floor, ground floor, main elevation, esc. graphic, architectural floor, prop., restaurant, main elevation, lateral elevation, owner, no. file, municipality, parking, bedroom, dining room-kitchen, sanitary, patio, floor type, light, gas, cupboard, closet